A spreading live oak shades the front yard of this brick home set on a 0.28-acre lot. It offers 3 bedrooms, 2 baths, an attached 2-car garage, & a single-story floor plan. Natural light fills the living area, where updated flooring & a wood-burning fireplace add warmth. The kitchen features a gas cooktop, double oven, & new built-in microwave. Sliding barn doors add character to the primary suite with a walk-in closet & an updated bath with roll-in shower. Fresh interior paint, new fixtures, & a water heater installed in 2026. The refrigerator, washer, & dryer convey. The covered rear patio opens to an oversized backyard with a mature shade tree & a new cedar privacy fence. With plenty of room to entertain, a separately fenced area could serve as a garden retreat, or a pet space. A side gate connects the backyard to a separate carport & add't parking, w/ room for a trailer or an RV. Blinn College is .5 miles & downtown Brenham is an @ 1.5-mile walk. No HOA & no known deed restrictions.
For sale
$249,000
1206 Tracye Lee Dr, Brenham, TX 77833
3beds
1,619sqft
Single Family Residence
Built in 1981
0.28 Acres Lot
$253,200 Zestimate®
$154/sqft
$-- HOA
What's special
Wood-burning fireplaceBrick homeNew cedar privacy fenceNew fixturesFresh interior paintNew built-in microwaveUpdated flooring
- 1 day
- 276
- 30
Likely to sell faster than
Zillow last checked:
Listing updated:
Listed by:
Joliee Robinson TREC #0810324 281-450-4210,
Keller Williams Realty Brazos Valley office
Source: HAR,MLS#: 43711794
Facts & features
Interior
Bedrooms & bathrooms
- Bedrooms: 3
- Bathrooms: 2
- Full bathrooms: 2
Primary bedroom
- Level: First
- Area: 168
- Dimensions: 12x14
Bedroom
- Level: First
- Area: 120
- Dimensions: 12x10
Bedroom
- Level: First
- Area: 132
- Dimensions: 12x11
Living room
- Level: First
- Area: 336
- Dimensions: 16x21
Heating
- Electric
Cooling
- Ceiling Fan(s), Gas
Appliances
- Included: Dryer, Refrigerator, Washer, Double Oven, Microwave, Gas Range
Features
- Vaulted Ceiling, All Bedrooms Down
- Flooring: Engineered Hardwood, Vinyl
- Number of fireplaces: 1
- Fireplace features: Wood Burning
Interior area
- Total structure area: 1,619
- Total interior livable area: 1,619 sqft
Property
Parking
- Total spaces: 2
- Parking features: Attached
- Attached garage spaces: 2
Accessibility
- Accessibility features: Customized Wheelchair Accessible, Disabled Access
Features
- Stories: 1
- Patio & porch: Covered
- Fencing: Back Yard
Lot
- Size: 0.28 Acres
- Features: Subdivided, 1/4 Up to 1/2 Acre
Details
- Parcel number: R23919
Construction
Type & style
- Home type: SingleFamily
- Architectural style: Ranch
- Property subtype: Single Family Residence
Materials
- Brick
- Foundation: Slab
- Roof: Composition
Condition
- New construction: No
- Year built: 1981
Utilities & green energy
- Sewer: Public Sewer
- Water: Public
Green energy
- Energy efficient items: Thermostat
Community & HOA
Community
- Subdivision: Louanna Estates Sec I
Location
- Region: Brenham
Financial & listing details
- Price per square foot: $154/sqft
- Tax assessed value: $287,200
- Annual tax amount: $4,904
- Date on market: 11/19/2026
- Listing terms: Cash,Conventional
- Road surface type: Asphalt
Estimated market value
$253,200
$233,000 - $271,000
$1,954/mo
Price history
| Date | Event | Price |
|---|---|---|
| 11/19/2026 | Listed for sale | $249,000$154/sqft |
Source:  BCSMLS #26013466 Report a problem | ||
| 4/29/2022 | Listing removed | -- |
Source:  HAR #21736809 Report a problem | ||
| 3/24/2022 | Pending sale | $249,000$154/sqft |
Source: HAR #21736809 Report a problem | ||
| 3/19/2022 | Listed for sale | $249,000$154/sqft |
Source: HAR #21736809 Report a problem | ||
Public tax history
| Year | Property taxes | Tax assessment |
|---|---|---|
| 2026 | -- | $287,200 +16.3% |
| 2025 | $4,110 -0.3% | $247,040 -2.3% |
| 2024 | $4,123 +4.1% | $252,730 +5.2% |
| 2023 | $3,960 +22% | $240,300 +21.5% |
| 2022 | $3,247 -4.8% | $197,791 +10% |
| 2021 | $3,412 +4.3% | $179,810 +6.8% |
| 2020 | $3,273 -0.7% | $168,400 0% |
| 2019 | $3,297 | $168,480 +0.6% |
| 2017 | -- | $167,410 +4.2% |
| 2016 | -- | $160,640 +10% |
| 2015 | -- | $146,036 +10% |
| 2014 | -- | $132,760 0% |
| 2013 | -- | $132,810 +8.6% |
| 2012 | -- | $122,260 +6.4% |
| 2011 | -- | $114,930 0% |
| 2010 | -- | $114,980 0% |
| 2009 | -- | $115,020 -0.1% |
| 2008 | -- | $115,100 |
| 2007 | -- | $115,100 |
Find assessor info on the county website
Monthly payment
Est. payment
Payment breakdown
Explore the cost of this home by adjusting the details. Changes won't be saved.Climate risks
Neighborhood: 77833
Nearby schools
Schools provided by the listing agent
- Elementary: Bisd Draw
- Middle: Brenham Junior High School
- High: Brenham High School
Source: HAR. This data may not be complete. We recommend contacting the local school district to confirm school assignments for this home.
Similar homes
- $249,9002 bd1 ba1k sqft104 N Dixie St, Brenham, TX 77833For Sale
 MLS ID #27191905, Robin Landua, Better Homes and Gardens Real Estate Hometown. HAR
- $290,0003 bd2 ba1.1k sqft509 W 6th St, Brenham, TX 77833For Sale
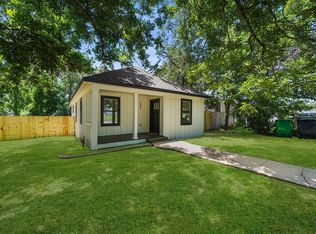 MLS ID #53560536, Dan Klawer, Keller Williams Signature. HAR
- $259,0003 bd1 ba1.5k sqft906 W 1st St, Brenham, TX 77833For Sale
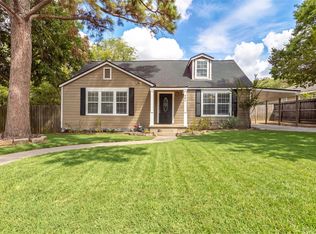 MLS ID #91704507, Lindi Braddock, Coldwell Banker Properties Unlimited. HAR
- $217,0003 bd2 ba1.6k sqft107 Sayles St, Brenham, TX 77833For Sale
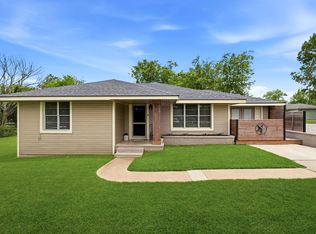 MLS ID #5475941, Jennifer Pampell, Executive Real Estate. HAR
