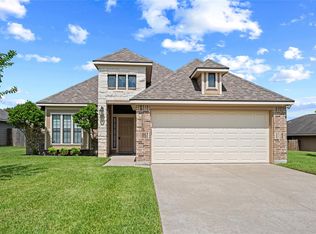
Welcome to Vintage Farms: where comfort, convenience, and small-town charm come together! This special 4-bedroom home is ideally located on the first street of the development, offering easy access to TX 36 and making daily commutes around Brenham a breeze. The four-bedroom floor plan provides flexibility for a growing household, guests, a home office, or additional living space--whichever fits your lifestyle best!
Enjoy the convenience of being just a short drive from Hohlt Park, Brenham High School, and Brenham Elementary. Situated in a desirable and convenient area of Brenham, this home offers the best of both accessibility and neighborhood living. Whether you're looking for room to grow or simply want a home in a location that makes getting around town easy, this Vintage Farms property is worth a closer look!
For sale
Price cut: $17.5K (9/22)
$267,500
1007 Trellis Pass, Brenham, TX 77833
4beds
1,595sqft
Single Family Residence
Built in 2018
6,621 Square Feet Lot
$261,000 Zestimate®
$168/sqft
$38/mo HOA
What's special
- 46 days
- 208
- 14
Zillow last checked:
Listing updated:
Listed by:
Amanda Schluens TREC #0739008 281-468-9366,
Coldwell Banker Properties Unlimited
Source: HAR,MLS#: 61406120
Facts & features
Interior
Bedrooms & bathrooms
- Bedrooms: 4
- Bathrooms: 2
- Full bathrooms: 2
Primary bedroom
- Level: First
- Area: 221
- Dimensions: 17x13
Bedroom
- Level: First
- Area: 132
- Dimensions: 11x12
Bedroom
- Level: First
- Area: 110
- Dimensions: 10x11
Bedroom
- Level: First
- Area: 120
- Dimensions: 12x10
Breakfast
- Level: First
Family room
- Level: First
- Area: 252
- Dimensions: 18x14
Kitchen
- Level: First
- Area: 132
- Dimensions: 12x11
Heating
- Natural Gas
Cooling
- Ceiling Fan(s), Electric
Appliances
- Included: Dryer, Refrigerator, Washer, Gas Oven, Gas Range, Dishwasher
- Laundry: Electric Dryer Hookup, Washer Hookup
Features
- Walk-In Closet(s)
- Flooring: Carpet, Laminate, Tile, Vinyl
Interior area
- Total structure area: 1,595
- Total interior livable area: 1,595 sqft
Property
Parking
- Total spaces: 2
- Parking features: Attached
- Attached garage spaces: 2
Features
- Stories: 1
- Fencing: Back Yard
Lot
- Size: 6,621 Square Feet
- Features: Other, 0 Up To 1/4 Acre
Details
- Parcel number: 66876
Construction
Type & style
- Home type: SingleFamily
- Architectural style: Other
- Property subtype: Single Family Residence
Materials
- Brick, Cement Siding, Stone
- Foundation: Slab
- Roof: Composition
Condition
- New construction: No
- Year built: 2018
Utilities & green energy
- Sewer: Public Sewer
- Water: Public
Green energy
- Energy efficient items: Thermostat
Community & HOA
Community
- Subdivision: Vintage Farms Sub # 1
HOA
- Has HOA: Yes
- HOA fee: $450 annually
Location
- Region: Brenham
Financial & listing details
- Price per square foot: $168/sqft
- Tax assessed value: $295,450
- Annual tax amount: $4,916
- Date on market: 8/26/2026
- Listing terms: Cash,Conventional
Estimated market value
$261,000
$248,000 - $274,000
$2,177/mo
Price history
| Date | Event | Price |
|---|---|---|
| 9/22/2026 | Price change | $267,500-6.1%$168/sqft |
Source:  HAR #61406120 Report a problem HAR #61406120 Report a problem | ||
| 8/26/2026 | Listed for sale | $285,000-8%$179/sqft |
Source: HAR #61406120 Report a problem | ||
| 12/6/2022 | Listing removed | -- |
Source: HAR #78397831 Report a problem | ||
| 10/31/2022 | Price change | $309,900-0.7%$194/sqft |
Source: HAR #78397831 Report a problem | ||
| 10/19/2022 | Listed for sale | $312,000$196/sqft |
Source: HAR #78397831 Report a problem | ||
Public tax history
| Year | Property taxes | Tax assessment |
|---|---|---|
| 2025 | $4,916 +2.3% | $295,450 +0.3% |
| 2024 | $4,805 +2.3% | $294,510 +3.4% |
| 2023 | $4,696 -9.6% | $284,960 +0.5% |
| 2022 | $5,196 +9.7% | $283,610 +22% |
| 2021 | $4,735 +2.2% | $232,470 +5.4% |
| 2020 | $4,633 +52.6% | $220,520 +53.6% |
| 2019 | $3,037 | $143,580 |
Find assessor info on the county website
Monthly payment
Est. payment
Payment breakdown
Explore the cost of this home by adjusting the details. Changes won't be saved.Climate risks
Neighborhood: 77833
Nearby schools
Schools provided by the listing agent
- Elementary: Bisd Draw
- Middle: Brenham Junior High School
- High: Brenham High School
Source: HAR. This data may not be complete. We recommend contacting the local school district to confirm school assignments for this home.
Similar homes
- $269,0003 bd2 ba1.4k sqft2079 Muscadine Trl, Brenham, TX 77833For Sale
 MLS ID #40040648, MaLisa Hampton, Town & Country Realty Mortgage. HAR
 - $275,0003 bd2 ba1.4k sqft1605 Navarro Dr, Brenham, TX 77833For Sale
 MLS ID #98386880, Lance Weiss, Arete Real Estate Advisors. HAR
 - $275,0003 bd2 ba1.6k sqft800 Cobble Gate Dr, Brenham, TX 77833For Sale
 MLS ID #86490846, Tiffany Johnston, Coldwell Banker Properties Unlimited. HAR
 - $239,0004 bd2 ba1.6k sqft1506 Wyandotte Ln, Brenham, TX 77833For Sale
 MLS ID #98441065, Sharlie Douglass, J Hill Properties. HAR
