Welcome to this charming Vintage Farms home! Featuring a hardwired security system, full yard sprinkler system, and plantation blinds in every window. Enjoy the cozy fireplace with ceramic logs, gas range, and hallway office. Stay cool with ceiling fans in all bedrooms and living room. Additional highlights include a large decked area in the attic, extended roof covered patio with a ceiling fan, and garage floor painted with rustoleum epoxy. This home is equipped with GE appliances for your convenience. Don't miss out on this fantastic property!
For sale
Price cut: $16K (9/15)
$269,000
2079 Muscadine Trl, Brenham, TX 77833
3beds
1,430sqft
Single Family Residence
Built in 2022
6,621 Square Feet Lot
$265,300 Zestimate®
$188/sqft
$38/mo HOA
What's special
Hallway officeFull yard sprinkler systemGas rangeEquipped with ge appliances
- 75 days
- 165
- 8
Zillow last checked:
Listing updated:
Listed by:
MaLisa Hampton TREC #0450827 979-830-3497,
Town & Country Realty Mortgage
Source: HAR,MLS#: 40040648
Facts & features
Interior
Bedrooms & bathrooms
- Bedrooms: 3
- Bathrooms: 2
- Full bathrooms: 2
Rooms
- Room types: Family Room, Utility Room
Primary bedroom
- Level: First
- Area: 144
- Dimensions: 12x12
Bedroom
- Level: First
- Area: 100
- Dimensions: 10x10
Bedroom
- Level: First
- Area: 100
- Dimensions: 10x10
Heating
- Natural Gas
Cooling
- Ceiling Fan(s), Electric
Appliances
- Included: Disposal, Microwave, Electric Range, Free-Standing Range, Dishwasher
- Laundry: Electric Dryer Hookup
Features
- All Bedrooms Down, En-Suite Bath, Primary Bed - 1st Floor, Split Plan, Walk-In Closet(s)
- Flooring: Laminate, Tile
- Windows: Window Coverings
- Number of fireplaces: 1
- Fireplace features: Gas Log
Interior area
- Total structure area: 1,430
- Total interior livable area: 1,430 sqft
Property
Parking
- Total spaces: 2
- Parking features: Attached
- Attached garage spaces: 2
Features
- Stories: 1
- Patio & porch: Covered, Patio/Deck
- Exterior features: Sprinkler System
- Fencing: Back Yard
Lot
- Size: 6,621 Square Feet
- Features: Back Yard, Subdivided, 0 Up To 1/4 Acre
Details
- Parcel number: R67999
Construction
Type & style
- Home type: SingleFamily
- Architectural style: Traditional
- Property subtype: Single Family Residence
Materials
- Other, Stone
- Foundation: Slab
- Roof: Composition
Condition
- New construction: No
- Year built: 2022
Details
- Builder name: Stylecraft
Utilities & green energy
- Sewer: Public Sewer
- Water: Public
Community & HOA
Community
- Subdivision: Vintage Farms Sub # 3
HOA
- Has HOA: Yes
- Amenities included: Jogging Path
- HOA fee: $450 annually
Location
- Region: Brenham
Financial & listing details
- Price per square foot: $188/sqft
- Tax assessed value: $286,010
- Annual tax amount: $4,759
- Date on market: 7/24/2026
- Listing terms: Cash,Conventional,FHA,Investor
- Ownership: Full Ownership
- Road surface type: Concrete
Estimated market value
$265,300
$252,000 - $279,000
$2,071/mo
Price history
| Date | Event | Price |
|---|---|---|
| 9/15/2026 | Price change | $269,000-5.6%$188/sqft |
Source:  HAR #40040648 Report a problem HAR #40040648 Report a problem | ||
| 7/24/2026 | Listed for sale | $285,000$199/sqft |
Source: HAR #40040648 Report a problem | ||
Public tax history
| Year | Property taxes | Tax assessment |
|---|---|---|
| 2025 | $3,680 -4.3% | $286,010 +1.6% |
| 2024 | $3,845 -7% | $281,620 -5.4% |
| 2023 | $4,136 | $297,820 +1091.3% |
| 2022 | -- | $25,000 |
Find assessor info on the county website
Monthly payment
Est. payment
Payment breakdown
Explore the cost of this home by adjusting the details. Changes won't be saved.Climate risks
Neighborhood: 77833
Nearby schools
Schools provided by the listing agent
- Elementary: Bisd Draw
- Middle: Brenham Junior High School
- High: Brenham High School
Source: HAR. This data may not be complete. We recommend contacting the local school district to confirm school assignments for this home.
Similar homes
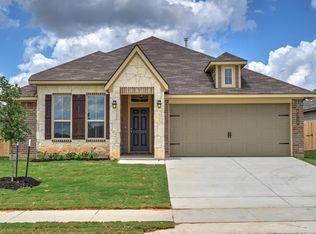
- $279,0003 bd2 ba1.3k sqft1005 Rootstock Rd, Brenham, TX 77833For Sale
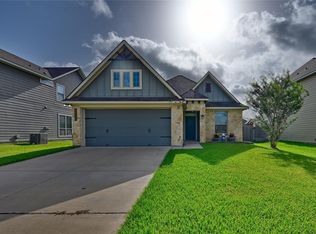 MLS ID #13521646, Roman Moore, Coldwell Banker Properties Unlimited. HAR
 - $267,5004 bd2 ba1.5k sqft1007 Trellis Pass, Brenham, TX 77833For Sale
 MLS ID #61406120, Amanda Schluens, Coldwell Banker Properties Unlimited. HAR
 - $275,0003 bd2 ba1.4k sqft1605 Navarro Dr, Brenham, TX 77833For Sale
 MLS ID #98386880, Lance Weiss, Arete Real Estate Advisors. HAR
 - $275,0003 bd2 ba1.6k sqft800 Cobble Gate Dr, Brenham, TX 77833For Sale
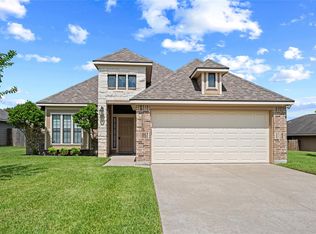 MLS ID #86490846, Tiffany Johnston, Coldwell Banker Properties Unlimited. HAR
