Welcome to 1005 Rootstock in the desirable Vintage Farms community of Brenham! This beautifully designed 3-bedroom, 2-bath home offers 1,391 square feet of thoughtfully planned living space, blending modern comfort with timeless style. The open-concept floor plan is perfect for entertaining and everyday living, featuring granite countertops, a spacious island, a gas range, and abundant cabinet space. The private primary suite offers a relaxing retreat, while the covered back porch provides the perfect place to unwind or host family and friends. Located in Vintage Farms, residents enjoy scenic walking trails, green spaces, mature wooded surroundings, and gentle rolling elevations that add character and beauty to the neighborhood. Conveniently situated just off Highway 36 with quick access to Highway 290, you’ll be only a short drive from Houston, Austin, and College Station, as well as Brenham favorites like Blue Bell Creameries, Horseshoe Junction, shopping, and local dining.
For sale
$279,000
1005 Rootstock Rd, Brenham, TX 77833
3beds
1,391sqft
Single Family Residence
Built in 2019
6,621 Square Feet Lot
$271,900 Zestimate®
$201/sqft
$38/mo HOA
What's special
Open-concept floor planGranite countertopsGentle rolling elevationsSpacious islandMature wooded surroundingsGreen spacesGas range
- 79 days
- 146
- 6
Zillow last checked:
Listing updated:
Listed by:
Roman Moore TREC #0498562 832-687-8399,
Coldwell Banker Properties Unlimited
Source: HAR,MLS#: 13521646
Facts & features
Interior
Bedrooms & bathrooms
- Bedrooms: 3
- Bathrooms: 2
- Full bathrooms: 2
Primary bedroom
- Level: First
- Area: 259.72
- Dimensions: 17.2X15.1
Bedroom
- Level: First
- Area: 177.5
- Dimensions: 12.5X14.2
Bedroom
- Level: First
- Area: 176.4
- Dimensions: 14X12.6
Other
- Level: First
- Area: 57.23
- Dimensions: 9.7X5.9
Dining room
- Level: First
- Area: 148.84
- Dimensions: 12.2X12.2
Kitchen
- Level: First
- Area: 169.74
- Dimensions: 13.8X12.3
Living room
- Level: First
- Area: 353.08
- Dimensions: 19.4X18.2
Primary bath
- Level: First
- Area: 207.9
- Dimensions: 16.5X12.6
Utility room
- Level: First
- Area: 56.09
- Dimensions: 7.1X7.9
Heating
- Electric
Cooling
- Electric
Appliances
- Included: Disposal, Gas Oven, Microwave, Gas Range, Dishwasher
- Laundry: Electric Dryer Hookup, Washer Hookup
Features
- Flooring: Vinyl
Interior area
- Total structure area: 1,391
- Total interior livable area: 1,391 sqft
Property
Parking
- Total spaces: 2
- Parking features: Attached
- Attached garage spaces: 2
Features
- Stories: 1
Lot
- Size: 6,621 Square Feet
- Features: Subdivided, 0 Up To 1/4 Acre
Details
- Parcel number: R66905
Construction
Type & style
- Home type: SingleFamily
- Architectural style: Contemporary
- Property subtype: Single Family Residence
Materials
- Stone, Vinyl Siding, Wood Siding
- Foundation: Slab
- Roof: Composition
Condition
- New construction: No
- Year built: 2019
Details
- Builder name: Stylecraft
Utilities & green energy
- Sewer: Public Sewer
- Water: Public
Community & HOA
Community
- Subdivision: Vintage Farms Sub # 1
HOA
- Has HOA: Yes
- Amenities included: Trail(s)
- HOA fee: $450 annually
Location
- Region: Brenham
Financial & listing details
- Price per square foot: $201/sqft
- Tax assessed value: $274,250
- Annual tax amount: $4,563
- Date on market: 6/30/2026
Estimated market value
$271,900
$258,000 - $285,000
$2,016/mo
Price history
| Date | Event | Price |
|---|---|---|
| 6/30/2026 | Listed for sale | $279,000$201/sqft |
Source:  HAR #13521646 Report a problem HAR #13521646 Report a problem | ||
Public tax history
| Year | Property taxes | Tax assessment |
|---|---|---|
| 2025 | $3,485 -4.7% | $274,250 +1.5% |
| 2024 | $3,658 -15.4% | $270,180 +3% |
| 2023 | $4,325 -9.9% | $262,420 +0.1% |
| 2022 | $4,802 +11.9% | $262,100 +24.4% |
| 2021 | $4,291 +2% | $210,660 +5.2% |
| 2020 | $4,205 +623% | $200,160 +627.9% |
| 2019 | $582 | $27,500 |
Find assessor info on the county website
Monthly payment
Est. payment
Payment breakdown
Explore the cost of this home by adjusting the details. Changes won't be saved.Climate risks
Neighborhood: 77833
Nearby schools
Schools provided by the listing agent
- Elementary: Bisd Draw
- Middle: Brenham Junior High School
- High: Brenham High School
Source: HAR. This data may not be complete. We recommend contacting the local school district to confirm school assignments for this home.
Similar homes
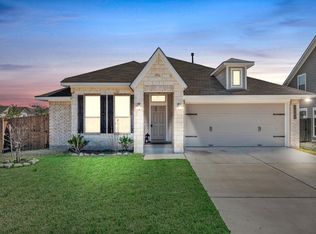
- $285,0004 bd2 ba1.5k sqft1007 Trellis Pass, Brenham, TX 77833For Sale
 MLS ID #61406120, Amanda Schluens, Coldwell Banker Properties Unlimited. HAR
 - $280,9003 bd2 ba1.4k sqft1305 Lake Ridge Dr, Brenham, TX 77833New Construction
 HAR
HAR - $275,0003 bd2 ba1.4k sqft1605 Navarro Dr, Brenham, TX 77833For Sale
 MLS ID #98386880, Lance Weiss, Arete Real Estate Advisors. HAR
 - $269,0003 bd2 ba1.4k sqft2079 Muscadine Trl, Brenham, TX 77833For Sale
 MLS ID #40040648, MaLisa Hampton, Town & Country Realty Mortgage. HAR
