Welcome home to this beautifully maintained residence on a spacious corner lot in Vintage Farms! Inside, an airy open-concept layout invites you to relax and entertain with ease. The living room boasts abundant natural light through large windows, seamlessly flowing into a modern kitchen featuring warm wood cabinetry, granite countertops, stainless steel appliances, and a generous island with seating. Wood-look flooring adds warmth throughout the main living areas. Retreat to the comfortable primary suite, complete with a walk-in closet and dual vanities in the bath. Enjoy a sizable backyard perfect for gatherings or quiet evenings. A true gem offering comfort, style, and space with an ideal location just off Hwy 36.
For sale
$324,900
2040 Muscadine Trl, Brenham, TX 77833
3beds
1,620sqft
Single Family Residence
Built in 2023
6,882 Square Feet Lot
$-- Zestimate®
$201/sqft
$38/mo HOA
What's special
Wood-look flooringStainless steel appliancesGranite countertopsSpacious corner lotModern kitchenWalk-in closetWarm wood cabinetry
- 229 days
- 37
- 5
Zillow last checked:
Listing updated:
Listed by:
Cari Goeke TREC #0473826 979-451-0593,
Martha Turner Sotheby's International Realty - Brenham
Source: HAR,MLS#: 3206377
Facts & features
Interior
Bedrooms & bathrooms
- Bedrooms: 3
- Bathrooms: 2
- Full bathrooms: 2
Primary bedroom
- Level: First
- Area: 212.82
- Dimensions: 12'10" x 16'7"
Bedroom
- Level: First
- Area: 127
- Dimensions: 10'7" x 12'0"
Bedroom
- Level: First
- Area: 124.35
- Dimensions: 11'9" x 10'7"
Dining room
- Level: First
- Area: 137.06
- Dimensions: 10'9" x 12'9"
Living room
- Level: First
- Area: 306.92
- Dimensions: 16'1" x 19'1"
Heating
- Natural Gas
Cooling
- Ceiling Fan(s), Electric
Appliances
- Included: Disposal, Gas Oven, Microwave, Gas Range, Dishwasher
- Laundry: Gas Dryer Hookup, Washer Hookup
Features
- En-Suite Bath
- Flooring: Carpet, Tile, Vinyl
- Windows: Insulated/Low-E windows
Interior area
- Total structure area: 1,620
- Total interior livable area: 1,620 sqft
Property
Parking
- Total spaces: 2
- Parking features: Attached
- Attached garage spaces: 2
Features
- Stories: 1
- Patio & porch: Patio/Deck
- Exterior features: Sprinkler System
- Fencing: Back Yard
Lot
- Size: 6,882 Square Feet
- Features: Corner Lot, Subdivided, 0 Up To 1/4 Acre
Details
- Parcel number: 00000
Construction
Type & style
- Home type: SingleFamily
- Architectural style: Traditional
- Property subtype: Single Family Residence
Materials
- Batts Insulation, Brick, Cement Siding, Stone
- Foundation: Slab
- Roof: Composition
Condition
- New construction: No
- Year built: 2023
Details
- Builder name: Stylecraft Builders
Utilities & green energy
- Sewer: Public Sewer
- Water: Public
Green energy
- Energy efficient items: Thermostat, Lighting, HVAC>13 SEER
Community & HOA
Community
- Subdivision: Vintage Farms
HOA
- Has HOA: Yes
- Amenities included: Jogging Path
- HOA fee: $450 annually
Location
- Region: Brenham
Financial & listing details
- Price per square foot: $201/sqft
- Tax assessed value: $25,000
- Annual tax amount: $412
- Date on market: 2/25/2026
- Listing terms: Cash,Conventional,FHA,VA Loan
- Road surface type: Asphalt
Estimated market value
Not available
Estimated sales range
Not available
Not available
Price history
| Date | Event | Price |
|---|---|---|
| 2/25/2026 | Listed for sale | $324,900$201/sqft |
Source:  BCSMLS #26002460 Report a problem BCSMLS #26002460 Report a problem | ||
| 8/25/2025 | Listing removed | $324,900$201/sqft |
Source:  HAR #71722185 Report a problem HAR #71722185 Report a problem | ||
| 8/4/2025 | Price change | $324,900-3%$201/sqft |
Source: BCSMLS #25007508 Report a problem | ||
| 7/1/2025 | Listed for sale | $334,900+6%$207/sqft |
Source: HAR #71722185 Report a problem | ||
| 6/26/2023 | Sold | -- |
Source: Agent Provided Report a problem | ||
| 5/9/2023 | Price change | $315,900-0.6%$195/sqft |
Source:  Stylecraft Homes Report a problem Stylecraft Homes Report a problem | ||
| 5/8/2023 | Pending sale | $317,900$196/sqft |
Source: HAR #50692615 Report a problem | ||
| 1/7/2023 | Listed for sale | $317,900$196/sqft |
Source: Stylecraft Homes Report a problem | ||
Public tax history
| Year | Property taxes | Tax assessment |
|---|---|---|
| 2023 | $412 | $25,000 |
| 2022 | -- | $25,000 |
| 2021 | $509 -3% | $25,000 |
| 2020 | $525 -9.7% | $25,000 -9.1% |
| 2019 | $582 | $27,500 |
Find assessor info on the county website
Monthly payment
Est. payment
Payment breakdown
Explore the cost of this home by adjusting the details. Changes won't be saved.Climate risks
Neighborhood: 77833
Nearby schools
Schools provided by the listing agent
- Elementary: Bisd Draw
- Middle: Brenham Junior High School
- High: Brenham High School
Source: HAR. This data may not be complete. We recommend contacting the local school district to confirm school assignments for this home.
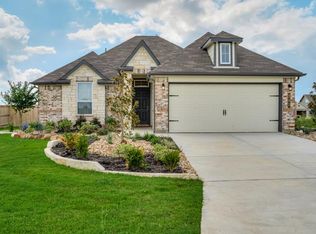
Similar homes
- from $315,9003 bd2 ba1.6k sqftThe 1613 Plan, The Estates at Vintage Farms, Brenham, TX 77833New Construction
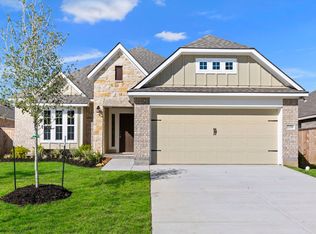 Stylecraft Homes
 - $325,0003 bd2 ba2.1k sqft1011 Davy St, Brenham, TX 77833For Sale
 MLS ID #30124645, Michelle Duty, CB&A, Realtors. HAR
 - from $297,9003 bd2 ba1.8k sqftThe 1818 Plan, Vintage Farms, Brenham, TX 77833New Construction
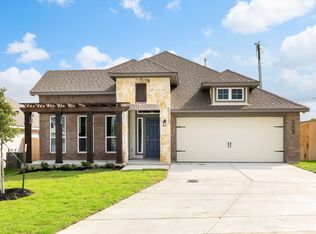 Stylecraft Homes
 - $370,0004 bd3 ba2.1k sqft923 Wild Vine Pass, Brenham, TX 77833For Sale
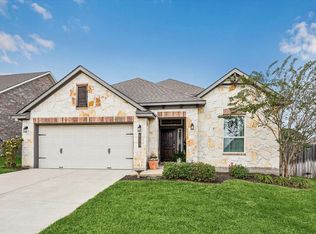 MLS ID #78983927, Carrie Gilbert, eXp Realty LLC. HAR
