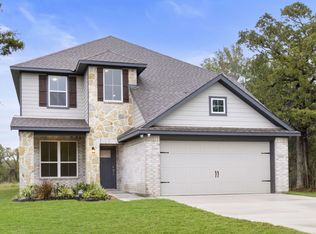
Beauty shines throughout this home, beginning with a spacious, inviting entry that opens to an expansive kitchen, dining & living area with high ceilings & oversized windows, filling the space with natural light. A charming arched alcove leads to private primary suite, offering room for a king-sized bed, a sitting area, two large walk-in closets, an ensuite bath with double sinks, separate shower with rain showerhead & soaking tub. Two secondary bedrooms with walk-in closets share a full bath. A 4th bedroom near entry features its own ensuite & walk-in closet—ideal for guest suite or office. Situated on a corner lot at one of the highest points in the neighborhood, with beautiful views from the covered back patio. Upgrades include custom kitchen cabinet color (green), gutters, plantation shutters in living & dining areas, pull-down patio shades, extra shelving in utility & office & upgraded kitchen & bathroom fixtures. Tour this property today to see how special it is.
For sale
Price cut: $10K (8/20)
$370,000
923 Wild Vine Pass, Brenham, TX 77833
4beds
2,138sqft
Single Family Residence
Built in 2021
0.27 Acres Lot
$365,800 Zestimate®
$173/sqft
$38/mo HOA
What's special
High ceilingsSpacious inviting entryPull-down patio shadesCorner lotSoaking tubCharming arched alcovePrivate primary suite
- 191 days
- 273
- 12
Zillow last checked:
Listing updated:
Listed by:
Carrie Gilbert TREC #0319527 405-651-5551,
eXp Realty LLC
Source: HAR,MLS#: 78983927
Facts & features
Interior
Bedrooms & bathrooms
- Bedrooms: 4
- Bathrooms: 3
- Full bathrooms: 3
Rooms
- Room types: Family Room, Guest Suite, Utility Room
Primary bedroom
- Level: First
- Area: 258.53
- Dimensions: 18'11"x13'8"
Bedroom
- Level: First
- Area: 135.86
- Dimensions: 11'2"x12'2"
Bedroom
- Level: First
- Area: 135.86
- Dimensions: 11'2"x12'2"
Bedroom
- Level: First
- Area: 134.75
- Dimensions: 12'3"x11'
Other
- Level: First
Other
- Level: First
Other
- Level: First
Dining room
- Level: First
Family room
- Level: First
Kitchen
- Level: First
Primary bath
- Level: First
Utility room
- Level: First
Heating
- Natural Gas
Cooling
- Ceiling Fan(s), Electric
Appliances
- Included: Disposal, Gas Range
- Laundry: Electric Dryer Hookup, Washer Hookup
Features
- Formal Entry/Foyer, High Ceilings, All Bedrooms Down, En-Suite Bath, Walk-In Closet(s)
Interior area
- Total structure area: 2,138
- Total interior livable area: 2,138 sqft
Video & virtual tour
Property
Parking
- Total spaces: 2
- Parking features: Attached, Garage Door Opener
- Attached garage spaces: 2
Features
- Stories: 1
- Patio & porch: Patio/Deck
- Exterior features: Side Yard, Sprinkler System
- Fencing: Back Yard
Lot
- Size: 0.27 Acres
- Features: Corner Lot, Subdivided, 0 Up To 1/4 Acre
Details
- Parcel number: R67374
Construction
Type & style
- Home type: SingleFamily
- Architectural style: Other
- Property subtype: Single Family Residence
Materials
- Brick, Cement Siding, Wood Siding
- Foundation: Slab
- Roof: Composition
Condition
- New construction: No
- Year built: 2021
Utilities & green energy
- Sewer: Public Sewer
- Water: Public
Community & HOA
Community
- Subdivision: Vintage Farms Subdivision
HOA
- Has HOA: Yes
- Amenities included: Dog Park, Jogging Path, Playground, Trail(s)
- HOA fee: $450 annually
Location
- Region: Brenham
Financial & listing details
- Price per square foot: $173/sqft
- Tax assessed value: $383,970
- Annual tax amount: $6,388
- Date on market: 3/2/2026
- Listing terms: Cash,Conventional,FHA,USDA Loan,VA Loan
- Exclusions: Primary Bedroom Curtains And Rods, Ceiling Wine Rack
- Ownership: Full Ownership
- Road surface type: Concrete, Curbs
Estimated market value
$365,800
$348,000 - $384,000
$2,604/mo
Price history
| Date | Event | Price |
|---|---|---|
| 8/20/2026 | Price change | $370,000-2.6%$173/sqft |
Source:  HAR #78983927 Report a problem HAR #78983927 Report a problem | ||
| 5/19/2026 | Price change | $380,000-2.3%$178/sqft |
Source: HAR #78983927 Report a problem | ||
| 3/2/2026 | Listed for sale | $389,000-3.7%$182/sqft |
Source: HAR #78983927 Report a problem | ||
| 12/23/2025 | Listing removed | $404,000$189/sqft |
Source: HAR #79297062 Report a problem | ||
| 11/22/2025 | Listed for sale | $404,000+26.3%$189/sqft |
Source: HAR #79297062 Report a problem | ||
| 5/12/2021 | Listing removed | -- |
Source:  Stylecraft Homes Report a problem Stylecraft Homes Report a problem | ||
| 4/29/2021 | Listed for sale | $319,900+1.7%$150/sqft |
Source: Stylecraft Homes Report a problem | ||
| 4/9/2021 | Listing removed | -- |
Source: HAR #64054935 Report a problem | ||
| 3/25/2021 | Price change | $314,700+1%$147/sqft |
Source: HAR #64054935 Report a problem | ||
| 3/15/2021 | Price change | $311,700+0.1%$146/sqft |
Source: HAR #64054935 Report a problem | ||
| 3/3/2021 | Price change | $311,500+0.9%$146/sqft |
Source: Stylecraft Builders Report a problem | ||
| 2/15/2021 | Listed for sale | $308,700$144/sqft |
Source: Stylecraft Builders Report a problem | ||
Public tax history
| Year | Property taxes | Tax assessment |
|---|---|---|
| 2025 | $4,650 -14.2% | $383,970 +1.5% |
| 2024 | $5,419 +7.3% | $378,120 +7% |
| 2023 | $5,050 -8.3% | $353,276 +10% |
| 2022 | $5,507 +981.5% | $321,160 +1184.6% |
| 2021 | $509 -3% | $25,000 |
| 2020 | $525 | $25,000 |
Find assessor info on the county website
Monthly payment
Est. payment
Payment breakdown
Explore the cost of this home by adjusting the details. Changes won't be saved.Climate risks
Neighborhood: 77833
Nearby schools
Schools provided by the listing agent
- Elementary: Bisd Draw
- Middle: Brenham Junior High School
- High: Brenham High School
Source: HAR. This data may not be complete. We recommend contacting the local school district to confirm school assignments for this home.
Similar homes
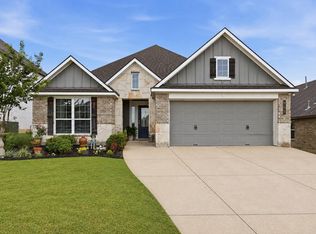
- $374,0004 bd3 ba2.1k sqft915 Farm Path, Brenham, TX 77833For Sale
 MLS ID #42361014, Darian Jurries, CB&A, Realtors. HAR
 - $375,0004 bd3 ba2k sqft932 Wild Vine Pass, Brenham, TX 77833For Sale
 MLS ID #93983350, Savannah Gutierrez, eXp Realty LLC. HAR
 - $399,0004 bd3 ba2.1k sqft2010 Winepress Rd, Brenham, TX 77833For Sale
 MLS ID #23691587, Susan Kiel, United Country Real Estate| Market Realty. HAR
 - from $381,9004 bd3 ba2.5k sqftThe 2516 Plan, The Estates at Vintage Farms, Brenham, TX 77833New Construction
 Stylecraft Homes
