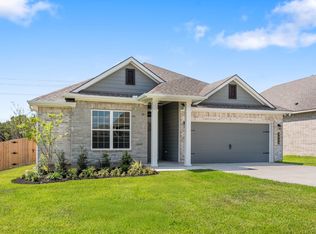
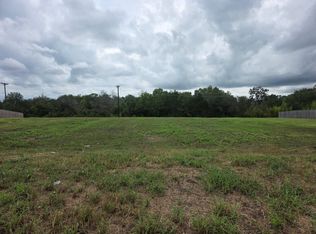
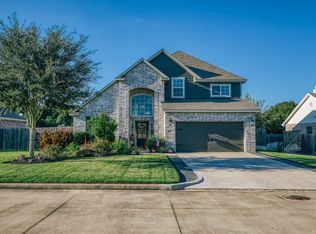
Welcome to peaceful living in the Estate Section of Vintage Farms.Nestled at the heart of a cul-de-sac bend,this recently built Stylecraft home greets you with lush professional landscaping and undeniable curb appeal including an Apple tree and Peach tree.Inside, the spacious 4-bedroom, 3-bathroom floor plan is anchored by a stunning corner stone fireplace, perfect for cozy evenings.This home is truly "upgrade-loaded," featuring an insulated two-car garage equipped with independent AC, UV air purifier in the attic to keep dust and allergens out, an outdoor generator for peace of mind, and a large storage shed.The lifestyle continues outdoors on the covered back patio with custom pavers,overlooking a large,fenced backyard with plenty of space for your pets to play freely.Serene, wooded views and the privacy of no back neighbors.
For sale
$393,900
2062 Winepress Rd, Brenham, TX 77833
4beds
2,066sqft
Single Family Residence
Built in 2023
9,757 Square Feet Lot
$388,000 Zestimate®
$191/sqft
$38/mo HOA
What's special
Outdoor generatorLarge storage shedStunning corner stone fireplaceSerene wooded viewsCul-de-sac bendUndeniable curb appealLush professional landscaping
- 57 days
- 181
- 6
Zillow last checked:
Listing updated:
Listed by:
Judy Young TREC #0585780 832-231-7139,
RE/MAX Bluebonnet Properties,
Kay Robbins TREC #0310577 713-828-7831,
RE/MAX Bluebonnet Properties
Source: HAR,MLS#: 24505893
Facts & features
Interior
Bedrooms & bathrooms
- Bedrooms: 4
- Bathrooms: 3
- Full bathrooms: 3
Primary bedroom
- Level: First
- Area: 234
- Dimensions: 18 X 13
Bedroom
- Level: First
- Area: 120
- Dimensions: 10 X 12
Bedroom
- Level: First
- Area: 132
- Dimensions: 12 X 11
Bedroom
- Level: First
- Area: 132
- Dimensions: 11 X 12
Dining room
- Level: First
- Area: 80
- Dimensions: 8 X 10
Family room
- Level: First
- Area: 270
- Dimensions: 18 X 15
Kitchen
- Level: First
- Area: 162
- Dimensions: 9 X 18
Heating
- Electric
Cooling
- Ceiling Fan(s), Electric
Appliances
- Included: Disposal, Refrigerator, Freestanding Oven, Gas Oven, Oven, Microwave, Gas Cooktop, Gas Range, Dishwasher
- Laundry: Electric Dryer Hookup, Washer Hookup
Features
- Crown Molding, All Bedrooms Down
- Flooring: Carpet, Tile, Vinyl
- Doors: Insulated Doors
- Windows: Insulated/Low-E windows, Window Coverings
- Number of fireplaces: 1
- Fireplace features: Gas Log
Interior area
- Total structure area: 2,066
- Total interior livable area: 2,066 sqft
Property
Parking
- Total spaces: 2
- Parking features: Attached, Garage Door Opener, Double-Wide Driveway
- Attached garage spaces: 2
Features
- Stories: 1
- Patio & porch: Covered
- Exterior features: Back Green Space, Side Yard, Sprinkler System
- Fencing: Back Yard
Lot
- Size: 9,757 Square Feet
- Features: Cul-De-Sac, Subdivided, 0 Up To 1/4 Acre
Details
- Additional structures: Shed(s)
- Additional parcels included: R68803
- Parcel number: 594300201400
Construction
Type & style
- Home type: SingleFamily
- Architectural style: Traditional
- Property subtype: Single Family Residence
Materials
- Batts Insulation, Brick, Cement Siding, Stone
- Foundation: Slab
- Roof: Composition
Condition
- New construction: No
- Year built: 2023
Details
- Builder name: Stylecraft
Utilities & green energy
- Sewer: Public Sewer
- Water: Public
Green energy
- Energy efficient items: HVAC, Exposure/Shade
Community & HOA
Community
- Subdivision: Vintage Farms
HOA
- Has HOA: Yes
- Amenities included: Jogging Path, Park
- HOA fee: $450 annually
Location
- Region: Brenham
Financial & listing details
- Price per square foot: $191/sqft
- Tax assessed value: $376,340
- Annual tax amount: $6,551
- Date on market: 9/13/2026
- Listing terms: Cash,Conventional,FHA,VA Loan
- Ownership: Full Ownership
- Road surface type: Concrete, Gutters
Estimated market value
$388,000
$369,000 - $407,000
$2,430/mo
Price history
| Date | Event | Price |
|---|---|---|
| 9/13/2026 | Listed for sale | $393,900$191/sqft |
Source:  HAR #24505893 Report a problem | ||
Public tax history
| Year | Property taxes | Tax assessment |
|---|---|---|
| 2026 | -- | $376,340 -4.4% |
| 2025 | $5,473 -13.2% | $393,720 +1.9% |
| 2024 | $6,306 +1430.6% | $386,560 +1446.2% |
| 2023 | $412 | $25,000 |
Find assessor info on the county website
Monthly payment
Est. payment
Payment breakdown
Explore the cost of this home by adjusting the details. Changes won't be saved.Climate risks
Neighborhood: 77833
Nearby schools
Schools provided by the listing agent
- Elementary: Bisd Draw
- Middle: Brenham Junior High School
- High: Brenham High School
Source: HAR. This data may not be complete. We recommend contacting the local school district to confirm school assignments for this home.
Similar homes
- $389,0004 bd3 ba2k sqft2909 Oakwood Dr, Brenham, TX 77833For Sale
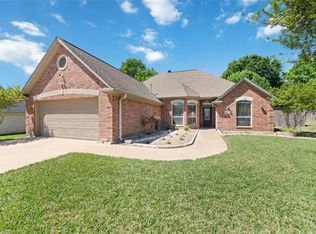 MLS ID #26115330, Jaime McLaughlin, CB&A, Realtors. HAR
- $370,0004 bd3 ba2.1k sqft923 Wild Vine Pass, Brenham, TX 77833For Sale
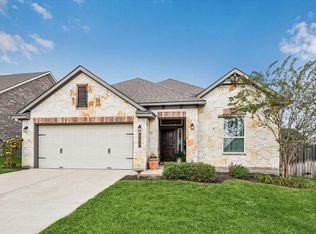 MLS ID #78983927, Carrie Gilbert, eXp Realty LLC. HAR
- $379,9004 bd3 ba2.1k sqft2010 Winepress Rd, Brenham, TX 77833For Sale
 MLS ID #23691587, Susan Kiel, United Country Real Estate| Market Realty. HAR
- $452,9004 bd3 ba2.1k sqft1704 Twin Oaks Cir, Brenham, TX 77833For Sale
 MLS ID #26248257, Matthew Kamprath, Legend Texas Properties. HAR
