NEW PRICE + UP TO $10,000 SELLER CONCESSION toward an eligible buyer's 2-1 rate buydown, subject to lender approval and loan-program limits.
2004 Vineyard Pass is a spacious 6-bedroom, 4.5-bathroom home built by Stylecraft Builders in 2021. Nestled on a large lot, this property provides ample outdoor space for relaxation and entertaining.
The thoughtfully designed floor plan features two bedrooms with en-suite baths, perfect for multi-generational living or accommodating guests comfortably. The open-concept main living area includes a beautiful kitchen with an oversized island seamlessly flowing into the dining and living spaces. Large windows let in abundant natural light, creating a warm and inviting atmosphere.
Located just minutes from downtown Brenham, this home offers the perfect blend of peaceful country living and easy access to modern conveniences, shopping, and dining. With its prime location and spacious layout, it is a must-see.
For sale
Price cut: $10K (8/17)
$475,000
2004 Vineyard Pass, Brenham, TX 77833
6beds
2,966sqft
Single Family Residence
Built in 2021
0.32 Acres Lot
$466,700 Zestimate®
$160/sqft
$38/mo HOA
What's special
Large lotWarm and inviting atmosphereSpacious layout
- 169 days |
- 102 |
- 5 |
Zillow last checked:
Listing updated:
Listed by:
Bradley Bevers TREC #0523745 936-443-6888,
Legend Texas Properties
Source: HAR,MLS#: 62053314
Facts & features
Interior
Bedrooms & bathrooms
- Bedrooms: 6
- Bathrooms: 5
- Full bathrooms: 4
- 1/2 bathrooms: 1
Primary bedroom
- Level: First
- Dimensions: 0x0
Primary bedroom
- Level: First
- Dimensions: 0x0
Bedroom
- Level: Second
- Dimensions: 0x0
Bedroom
- Level: Second
- Dimensions: 0x0
Bedroom
- Level: Second
- Dimensions: 0x0
Bedroom
- Level: Second
- Dimensions: 0x0
Heating
- Electric
Cooling
- Gas
Features
- 2 Primary Bedrooms, Primary Bed - 1st Floor
Interior area
- Total structure area: 2,966
- Total interior livable area: 2,966 sqft
Property
Parking
- Total spaces: 3
- Parking features: Attached, Oversized
- Attached garage spaces: 3
Features
- Stories: 2
Lot
- Size: 0.32 Acres
- Features: Cul-De-Sac, 1/4 Up to 1/2 Acre
Details
- Parcel number: R67353
Construction
Type & style
- Home type: SingleFamily
- Architectural style: Contemporary
- Property subtype: Single Family Residence
Materials
- Brick
- Foundation: Slab
- Roof: Composition
Condition
- New construction: No
- Year built: 2021
Utilities & green energy
- Sewer: Public Sewer
- Water: Public
Community & HOA
Community
- Subdivision: Vintage Farms Sub # 2
HOA
- Has HOA: Yes
- HOA fee: $450 annually
Location
- Region: Brenham
Financial & listing details
- Price per square foot: $160/sqft
- Tax assessed value: $500,650
- Annual tax amount: $8,330
- Date on market: 3/6/2026
- Listing terms: Cash,Conventional
- Road surface type: Asphalt
Estimated market value
$466,700
$443,000 - $490,000
$3,397/mo
Price history
| Date | Event | Price |
|---|---|---|
| 8/17/2026 | Price change | $475,000-2.1%$160/sqft |
Source:  HAR #62053314 Report a problem HAR #62053314 Report a problem | ||
| 3/27/2026 | Price change | $485,000-2.8%$164/sqft |
Source: HAR #62053314 Report a problem | ||
| 3/6/2026 | Price change | $499,000+5.1%$168/sqft |
Source: HAR #62053314 Report a problem | ||
| 7/17/2025 | Listing removed | $3,000$1/sqft |
Source:  HAR #19289980 Report a problem HAR #19289980 Report a problem | ||
| 7/11/2025 | Listed for rent | $3,000$1/sqft |
Source: HAR #19289980 Report a problem | ||
| 2/26/2025 | Price change | $475,000-4.8%$160/sqft |
Source: HAR #78650235 Report a problem | ||
| 2/6/2025 | Listed for sale | $499,000$168/sqft |
Source: HAR #78650235 Report a problem | ||
Public tax history
| Year | Property taxes | Tax assessment |
|---|---|---|
| 2025 | $7,252 -10.2% | $500,650 +1.1% |
| 2024 | $8,075 +5.1% | $494,990 +6.2% |
| 2023 | $7,682 +0.9% | $466,110 +12.2% |
| 2022 | $7,613 +1395% | $415,560 +1562.2% |
| 2021 | $509 -3% | $25,000 |
| 2020 | $525 | $25,000 |
Find assessor info on the county website
Monthly payment
Est. payment
Payment breakdown
Explore the cost of this home by adjusting the details. Changes won't be saved.Climate risks
Neighborhood: 77833
Nearby schools
GreatSchools rating
- 7/10Brenham Elementary SchoolGrades: K-4Distance: 1 mi
- 5/10Brenham Junior High SchoolGrades: 7-8Distance: 2.9 mi
- 5/10Brenham High SchoolGrades: 9-12Distance: 2 mi
Schools provided by the listing agent
- Elementary: Bisd Draw
- Middle: Brenham Junior High School
- High: Brenham High School
Source: HAR. This data may not be complete. We recommend contacting the local school district to confirm school assignments for this home.
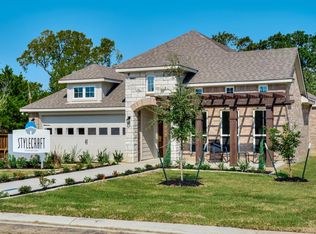
- $328,9003 bd2 ba1.8k sqft2002 Vineyard Pass, Brenham, TX 77833Off Market
- $392,000-- bd-- ba2.1k sqft2006 Vineyard Pass, Brenham, TX 77833Off Market
- $373,600-- bd-- ba2.1k sqft2000 Vineyard Pass, Brenham, TX 77833Off Market
- $372,100-- bd-- ba2k sqft905 Farm Path, Brenham, TX 77833Off Market
- $381,700-- bd-- ba1.9k sqft907 Farm Path, Brenham, TX 77833Off Market
- $310,900-- bd-- ba1.7k sqft903 Farm Path, Brenham, TX 77833Off Market
- $--4 bd2 ba1.7k sqft2007 Vineyard Pass, Brenham, TX 77833Sold
- $376,800-- bd-- ba2.1k sqft901 Farm Path, Brenham, TX 77833Off Market
A local agent can set up tours, give advice and negotiate with sellers.
Similar homes
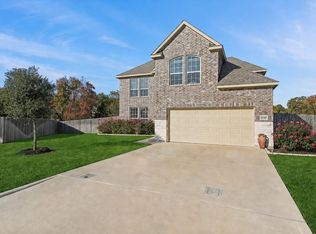
- $475,0004 bd3 ba3k sqft1700 Twin Oaks Cir, Brenham, TX 77833For Sale
 MLS ID #89275974, Michelle Duty, CB&A, Realtors. HAR
 - $485,0004 bd3 ba2.1k sqft2904 Brandenburg Ln, Brenham, TX 77833For Sale
 MLS ID #67084980, Eric Benitez, Cedar Frame. HAR
 - $399,0004 bd3 ba2.1k sqft2010 Winepress Rd, Brenham, TX 77833For Sale
 MLS ID #23691587, Susan Kiel, United Country Real Estate| Market Realty. HAR
 - $370,0004 bd3 ba2.1k sqft923 Wild Vine Pass, Brenham, TX 77833For Sale
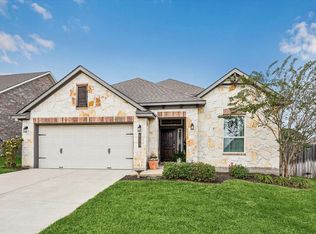 MLS ID #78983927, Carrie Gilbert, eXp Realty LLC. HAR
 - $374,0004 bd3 ba2.1k sqft915 Farm Path, Brenham, TX 77833For SaleMLS ID #42361014, Darian Jurries, CB&A, Realtors. HAR
- $468,5003 bd2 ba2.1k sqft2902 Twisted Oak Dr, Brenham, TX 77833For SaleMLS ID #51848823, Katy Pugh, Hodde Real Estate Company. HAR
- $375,0004 bd3 ba2k sqft932 Wild Vine Pass, Brenham, TX 77833For SaleMLS ID #93983350, Savannah Gutierrez, eXp Realty LLC. HAR
- $275,0003 bd2 ba1.6k sqft800 Cobble Gate Dr, Brenham, TX 77833For SaleMLS ID #86490846, Tiffany Johnston, Coldwell Banker Properties Unlimited. HAR
- $609,0003 bd3 ba2.2k sqft3145 Rolling Ridge Ln, Brenham, TX 77833For SaleMLS ID #58070093, Chad Eberly, Texas Signature Realty. HAR
- $489,9003 bd2 ba1.7k sqft4620 Springfield Ln, Brenham, TX 77833For SaleMLS ID #59032791, Jimmy Franklin, eXp Realty LLC. HAR
- $585,0004 bd3 ba2.4k sqft2245 Strangmeier Rd, Brenham, TX 77833For SaleMLS ID #86298588, Lindi Braddock, Coldwell Banker Properties Unlimited. HAR
- $450,0006 bd4 ba4k sqft8103 Adamek Rd, Brenham, TX 77833For SaleMLS ID #54769298, Haley Glasco-Ogle, Legend Texas Properties. HAR
- $349,0005 bd3 ba2k sqft555 Wilder Crest Ln, Brenham, TX 77833For SaleMLS ID #27347061, Eric Benitez, Cedar Frame. HAR
- $650,0003 bd3 ba2.6k sqft655 Farmers Rd, Brenham, TX 77833For SaleMLS ID #34026695, James Ripple, Hodde Real Estate Company. HAR
- $549,0004 bd3 ba2.2k sqft204 E Stone St, Brenham, TX 77833For SaleMLS ID #80001911, Robin Landua, Better Homes and Gardens Real Estate Hometown. HAR
- $438,8543 bd3 ba1.6k sqft1008 Lawndale Ave, Brenham, TX 77833For SaleMLS ID #9702782, Andrea Joseph, Keller Williams Memorial. HAR
- from $393,9004 bd3 ba2.5k sqftThe 2588 Plan, The Estates at Vintage Farms, Brenham, TX 77833New ConstructionStylecraft Homes
- $385,0003 bd2 ba1.9k sqft1401 Timber Oaks Dr, Brenham, TX 77833Active
 MLS ID #7020817, Patricia Baca, Dalton Wade, Inc.. Unlock MLS
 - $379,0006 bd2 ba1.9k sqft811 Matchett St, Brenham, TX 77833For SaleMLS ID #24759959, Savannah Gutierrez, eXp Realty LLC. HAR
- $324,9003 bd2 ba1.6k sqft2040 Muscadine Trl, Brenham, TX 77833For SaleMLS ID #3206377, Cari Goeke, Southern District Sotheby's International Realty. HAR
