Live in One, Lease the Other — Fully Updated 3/1 + 3/1 Duplex in Central Brenham!
Looking for a smart way of investing or add a turnkey property to your lineup? This updated, easy-care duplex offers approximately 1,996 total sq ft divided into two roomy 3-bedroom, 1-bathroom residences right in the heart of Brenham.
What Stands Out:
Move-In & Rent-Ready: Both units feature modernized kitchens, stylish updated flooring, fresh fixtures, and high-efficiency windows throughout.
Peace-of-Mind Upgrades: A newer roof means fewer surprise repairs and more predictable cash flow from day one.
Unbeatable Convenience: Just minutes from local restaurants, shopping, well-regarded schools, and Brenham’s main employers.
Low maintenance, strong rental demand, and built-in flexibility—schedule your tour today and see the potential firsthand!
For sale
$379,000
811 Matchett St, Brenham, TX 77833
6beds
1,996sqft
Duplex
Built in 1978
-- sqft lot
$-- Zestimate®
$190/sqft
$-- HOA
What's special
Stylish updated flooringHigh-efficiency windows throughoutModernized kitchensNewer roofFresh fixtures
- 217 days
- 68
- 3
Zillow last checked:
Listing updated:
Listed by:
Savannah Gutierrez TREC #0530014 979-277-4056,
eXp Realty LLC
Source: HAR,MLS#: 24759959
Facts & features
Interior
Bedrooms & bathrooms
- Bedrooms: 6
- Bathrooms: 2
- Full bathrooms: 2
Heating
- Electric
Cooling
- Electric
Appliances
- Included: Range, Dishwasher, Refrigerator
Features
- Flooring: Tile
Interior area
- Total structure area: 1,996
- Total interior livable area: 1,996 sqft
Video & virtual tour
Property
Parking
- Parking features: One Parking Unit
Features
- Stories: 1
Lot
- Size: 0.29 Acres
- Features: Cleared
Details
- Parcel number: 25307
Construction
Type & style
- Home type: MultiFamily
- Property subtype: Duplex
Materials
- Brick
- Roof: Composition
Condition
- New construction: No
- Year built: 1978
Community & HOA
Community
- Subdivision: River Park
Location
- Region: Brenham
Financial & listing details
- Price per square foot: $190/sqft
- Date on market: 4/15/2026
Estimated market value
Not available
Estimated sales range
Not available
$1,593/mo
Price history
| Date | Event | Price |
|---|---|---|
| 6/14/2026 | Price change | $379,000-5.3%$190/sqft |
Source:  HAR #24759959 Report a problem | ||
| 5/13/2026 | Price change | $400,000-6.8%$200/sqft |
Source: HAR #24759959 Report a problem | ||
| 4/15/2026 | Listed for sale | $429,000+7.5%$215/sqft |
Source: HAR #24759959 Report a problem | ||
| 12/29/2025 | Listing removed | $399,000$200/sqft |
Source: HAR #24759959 Report a problem | ||
| 11/5/2025 | Price change | $399,000-7%$200/sqft |
Source: HAR #24759959 Report a problem | ||
| 8/7/2025 | Listed for sale | $429,000$215/sqft |
Source: HAR #24759959 Report a problem | ||
| 10/3/2024 | Listing removed | $1,600$1/sqft |
Source:  HAR #8449267 Report a problem | ||
| 9/3/2024 | Listed for rent | $1,600$1/sqft |
Source: HAR #8449267 Report a problem | ||
Public tax history
Tax history is unavailable.
Monthly payment
Est. payment
Payment breakdown
Explore the cost of this home by adjusting the details. Changes won't be saved.Climate risks
Neighborhood: 77833
Nearby schools
Schools provided by the listing agent
- Elementary: Bisd Draw
- Middle: Brenham Junior High School
- High: Brenham High School
Source: HAR. This data may not be complete. We recommend contacting the local school district to confirm school assignments for this home.

Similar homes
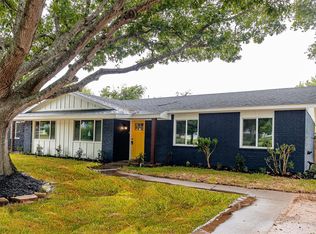
- $379,9004 bd3 ba2.1k sqft2010 Winepress Rd, Brenham, TX 77833For Sale
 MLS ID #23691587, Susan Kiel, United Country Real Estate| Market Realty. HAR
- $370,0004 bd3 ba2.1k sqft923 Wild Vine Pass, Brenham, TX 77833For Sale
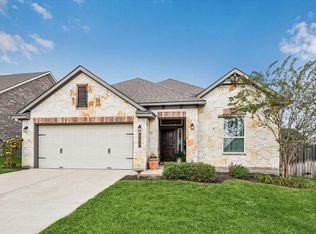 MLS ID #78983927, Carrie Gilbert, eXp Realty LLC. HAR
- $349,0004 bd2 ba2k sqft202 Sweed St, Brenham, TX 77833For Sale
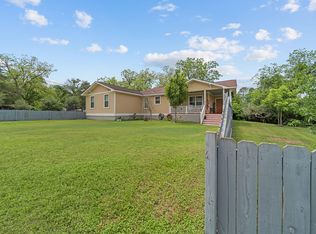 MLS ID #93369016, Eric Benitez, Cedar Frame. HAR
- $369,0003 bd2 ba1.8k sqft1607 S Chappell Hill St, Brenham, TX 77833For Sale
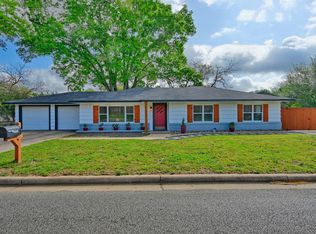 MLS ID #7364372, Lindi Braddock, Coldwell Banker Properties Unlimited. HAR
