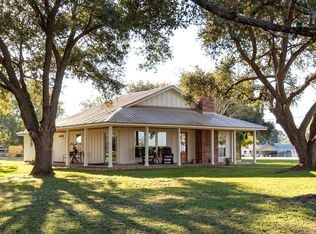
Completely Renovated & Ready to Wow on 1.13 Acres! This is the kind of home that makes you want to step inside & stay awhile! This turn-key property's interior offers 3 spacious bedrooms, each w/walk-in closet space, 3 full baths, flexible bonus room, & a beautiful blend of modern updates & warm, welcoming charm. Fall in love w/the vaulted ceiling & wood-paneled walls in the family room, rich wood floors, striking brick fireplace, & gorgeous kitchen featuring custom cabinetry w/upgraded features, a bold navy island, quartz countertops, & designer touches throughout. Outside, the corner lot & spacious covered patio offer a place to relax & enjoy slow mornings, sunset evenings, & making memories while overlooking the rolling hills & peaceful tree-filled yard. The updates are done, the charm is undeniable, & 1.13 acres gives you room to breathe! Don’t just scroll past this unique one-of-a-kind property- schedule your private tour & come experience the feeling of home here for yourself!
Active
Price cut: $16K (11/11)
$479,000
3430 Bluehaven Hl, Brenham, TX 77833
3beds
2,232sqft
Farm, Single Family Residence
Built in 1982
1.13 Acres Lot
$-- Zestimate®
$215/sqft
$8/mo HOA
What's special
Striking brick fireplaceDesigner touches throughoutRich wood floorsFlexible bonus roomQuartz countertopsVaulted ceilingCorner lot
- 1 day
- 302
- 57
Zillow last checked:
Listing updated:
Listed by:
Mandy Wood TREC #0695319 979-676-2394,
Keller Williams Realty Brazos Valley office
Source: BCSMLS,MLS#: 26013212 Originating MLS: Bryan College Station Regional AOR
Facts & features
Interior
Bedrooms & bathrooms
- Bedrooms: 3
- Bathrooms: 3
- Full bathrooms: 3
Primary bedroom
- Description: Full Bath In Rm.,Walk-in Closets
- Level: Main
- Dimensions: 19'3" x 15'2"
Bedroom
- Description: Jack/Jill Bath,Walk-in Closets
- Level: Main
- Dimensions: 15'7" x 12'2"
Bedroom
- Description: Jack/Jill Bath,Walk-in Closets
- Level: Main
- Dimensions: 15' x 12'
Heating
- Central, Electric
Cooling
- Central Air, Electric
Appliances
- Included: Built-In Electric Oven, Cooktop, Double Oven, Dishwasher, Electric Water Heater, Disposal, Microwave, Water Heater
- Laundry: Washer Hookup
Features
- High Ceilings, Quartz Counters, Window Treatments, Breakfast Area, Ceiling Fan(s), Dry Bar, Kitchen Exhaust Fan, Kitchen Island
- Flooring: Tile, Wood
- Windows: Low-Emissivity Windows
- Has fireplace: Yes
- Fireplace features: Wood Burning
Interior area
- Total structure area: 2,232
- Total interior livable area: 2,232 sqft
Property
Parking
- Total spaces: 1
- Parking features: Detached, Garage
- Garage spaces: 1
Accessibility
- Accessibility features: Accessibility Features, Other
Features
- Levels: One
- Stories: 1
- Patio & porch: Covered
Lot
- Size: 1.13 Acres
- Features: Corner Lot, Level, Trees Large Size
Details
- Parcel number: 21396
Construction
Type & style
- Home type: SingleFamily
- Architectural style: Contemporary/Modern,Farmhouse
- Property subtype: Farm, Single Family Residence
Materials
- HardiPlank Type, Wood Siding
- Foundation: Slab
- Roof: Metal
Condition
- Year built: 1982
Utilities & green energy
- Water: Well
- Utilities for property: Sewer Available, Septic Available, Water Available
Green energy
- Energy efficient items: HVAC, Insulation, Windows
- Indoor air quality: Ventilation
Community & HOA
Community
- Security: Smoke Detector(s)
- Subdivision: Other
HOA
- Has HOA: Yes
- Amenities included: Management
- Services included: Association Management
- HOA fee: $100 annually
Location
- Region: Brenham
Financial & listing details
- Price per square foot: $215/sqft
- Date on market: 11/9/2026
- Cumulative days on market: 19 days
Estimated market value
Not available
Estimated sales range
Not available
Not available
Price history
| Date | Event | Price |
|---|---|---|
| 11/11/2026 | Price change | $479,000-3.2%$215/sqft |
Source:  BCSMLS #26013212 Report a problem | ||
| 11/9/2026 | Listed for sale | $495,000$222/sqft |
Source: BCSMLS #26013212 Report a problem | ||
Public tax history
Tax history is unavailable.
Monthly payment
Est. payment
Payment breakdown
Explore the cost of this home by adjusting the details. Changes won't be saved.Climate risks
Neighborhood: 77833
Nearby schools
Schools provided by the listing agent
- Middle: ,
- District: Brenham
Source: BCSMLS. This data may not be complete. We recommend contacting the local school district to confirm school assignments for this home.
- $479,0003 bd3 ba2.2k sqft3430 Bluehaven Hill Cir, Brenham, TX 77833For Sale
- $302,7003 bd2 ba246 sqft3340 Bluebonnet Blvd, Brenham, TX 77833Off Market
- $328,900-- bd-- ba1.7k sqft3500 Bluehaven Hill Cir, Brenham, TX 77833Off Market
- $402,0003 bd3 ba2.3k sqft3920 Bluehaven Hill Cir, Brenham, TX 77833Off Market
Similar homes
- $479,0003 bd3 ba2.2k sqft3430 Bluehaven Hill Cir, Brenham, TX 77833For SaleMLS ID #17531669, Mandy Wood, Keller Williams Realty Brazos Valley office. HAR
- $450,0003 bd3 ba2.8k sqft3507 Azalea St, Brenham, TX 77833For Sale
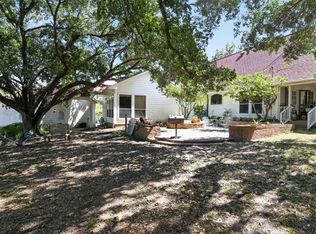 MLS ID #76404860, Jared English, Congress Realty, Inc.. HAR
- $317,5004 bd3 ba2.3k sqft3447 Azalea St, Brenham, TX 77833For Sale
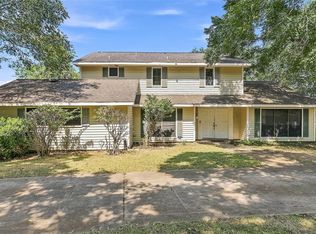 MLS ID #35009915, Julia Wellmann, Martha Turner Sotheby's International Realty - Brenham. HAR
- $480,0005 bd3 ba2.8k sqft807 Allen Rd, Brenham, TX 77833For Sale
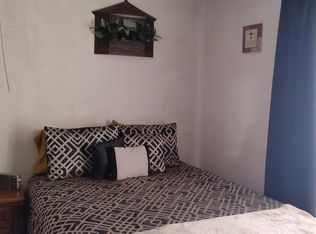 MLS ID #56560487, Jacque Swanner, Inc Realty. HAR
