Welcome to this 2023-built 3-bedroom, 2-bathroom home on 1.37 acres in a convenient in-town Brenham location. An open floor plan with ample natural light and stylish finishes flows into a kitchen with modern appliances, elegant countertops, and plenty of storage. The primary suite offers a private bath and walk-in closet, the secondary bedrooms are generously sized, and both baths feature quality fixtures and contemporary design. Outside, a 25' x 50' shop is ready to work: 16-foot walls rising to 24 feet at center, a 14-foot door, commercial conduit electrical, daisy-chained lighting, plumbing, and an RV plug on a 30-amp breaker. The shop is also framed out for a bathroom and two full-size rooms that could serve as a mother-in-law suite or extra space. With room to spread out, space for an RV or hobbies, and the ease of town close by, this one checks every box.
For sale
$499,000
1310 Bridge St, Brenham, TX 77833
3beds
1,438sqft
Single Family Residence
Built in 2023
1.37 Acres Lot
$484,900 Zestimate®
$347/sqft
$-- HOA
What's special
Stylish finishesCommercial conduit electricalPlenty of storageKitchen with modern appliancesElegant countertopsDaisy-chained lighting
- 44 days
- 494
- 57
Zillow last checked:
Listing updated:
Listed by:
Eric Benitez TREC #0715047 979-830-3914,
Cedar Frame
Source: HAR,MLS#: 91700515
Facts & features
Interior
Bedrooms & bathrooms
- Bedrooms: 3
- Bathrooms: 2
- Full bathrooms: 2
Primary bedroom
- Level: First
- Area: 195
- Dimensions: 13x15
Bedroom
- Level: First
- Area: 110
- Dimensions: 11X10
Bedroom
- Level: First
- Area: 130
- Dimensions: 10X13
Heating
- Electric
Cooling
- Ceiling Fan(s), Electric
Appliances
- Included: Electric Oven, Electric Cooktop, Dishwasher
- Laundry: Electric Dryer Hookup, Washer Hookup
Features
- High Ceilings, Walk-In Closet(s)
- Flooring: Carpet, Vinyl
Interior area
- Total structure area: 1,438
- Total interior livable area: 1,438 sqft
Property
Parking
- Total spaces: 2
- Parking features: Detached, Oversized, Additional Parking, RV Access/Parking, Workshop in Garage
- Garage spaces: 2
Features
- Stories: 1
- Patio & porch: Patio/Deck, Porch
- Fencing: Back Yard
Lot
- Size: 1.37 Acres
- Features: Cul-De-Sac, 1 Up to 2 Acres
Details
- Additional structures: Shed(s)
- Parcel number: R21875
Construction
Type & style
- Home type: SingleFamily
- Property subtype: Single Family Residence
Materials
- Cement Siding
- Foundation: Slab
- Roof: Composition
Condition
- New construction: No
- Year built: 2023
Utilities & green energy
- Sewer: Public Sewer
- Water: Public
Green energy
- Energy efficient items: Thermostat
Community & HOA
Community
- Subdivision: Carlton N J
Location
- Region: Brenham
Financial & listing details
- Price per square foot: $347/sqft
- Tax assessed value: $332,850
- Annual tax amount: $5,538
- Date on market: 9/28/2026
- Listing terms: Cash,Conventional
Estimated market value
$484,900
$461,000 - $509,000
$2,105/mo
Price history
| Date | Event | Price |
|---|---|---|
| 9/28/2026 | Listed for sale | $499,000+53.5%$347/sqft |
Source:  HAR #91700515 Report a problem | ||
| 8/30/2024 | Sold | -- |
Source: Agent Provided Report a problem | ||
| 7/27/2024 | Price change | $325,000-5.8%$226/sqft |
Source: HAR #29776776 Report a problem | ||
| 6/14/2024 | Price change | $345,000-3.9%$240/sqft |
Source: HAR #91284265 Report a problem | ||
| 3/18/2024 | Listed for sale | $359,000$250/sqft |
Source: HAR #91284265 Report a problem | ||
| 3/15/2024 | Pending sale | $359,000$250/sqft |
Source: HAR #91284265 Report a problem | ||
| 1/19/2024 | Listed for sale | $359,000$250/sqft |
Source: HAR #91284265 Report a problem | ||
Public tax history
| Year | Property taxes | Tax assessment |
|---|---|---|
| 2026 | -- | $332,850 -14.6% |
| 2025 | $5,408 +344.7% | $389,820 +423% |
| 2024 | $1,216 -17.5% | $74,540 -16.7% |
| 2023 | $1,474 -10% | $89,460 |
| 2022 | $1,639 +100.8% | $89,460 +123.2% |
| 2021 | $816 +1.8% | $40,080 +5% |
| 2020 | $802 -0.7% | $38,170 |
| 2019 | $807 | $38,170 |
| 2017 | -- | $38,170 +10.3% |
| 2016 | -- | $34,590 |
| 2015 | -- | $34,590 |
| 2014 | -- | $34,590 |
| 2013 | -- | $34,590 |
| 2012 | -- | $34,590 -0.1% |
| 2011 | -- | $34,630 |
| 2010 | -- | $34,630 |
| 2009 | -- | $34,630 |
| 2008 | -- | $34,630 |
| 2007 | -- | $34,630 |
Find assessor info on the county website
Monthly payment
Est. payment
Payment breakdown
Explore the cost of this home by adjusting the details. Changes won't be saved.Climate risks
Neighborhood: 77833
Nearby schools
Schools provided by the listing agent
- Elementary: Bisd Draw
- Middle: Brenham Junior High School
- High: Brenham High School
Source: HAR. This data may not be complete. We recommend contacting the local school district to confirm school assignments for this home.

Similar homes
- $495,0002 bd3 ba1.5k sqft303 Ross St, Brenham, TX 77833For Sale
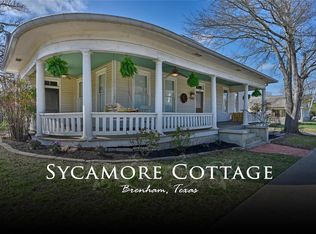 MLS ID #79062663, Carrie Grimm, Hodde Real Estate Company. HAR
- $452,9004 bd3 ba2.1k sqft1704 Twin Oaks Cir, Brenham, TX 77833For Sale
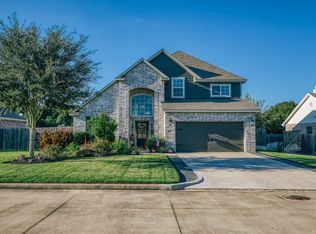 MLS ID #26248257, Matthew Kamprath, Legend Texas Properties. HAR
- $470,0004 bd3 ba2.1k sqft2904 Brandenburg Ln, Brenham, TX 77833For Sale
 MLS ID #67084980, Eric Benitez, Cedar Frame. HAR
- $449,0003 bd2 ba1.9k sqft511 W Valverde St, Brenham, TX 77833For Sale
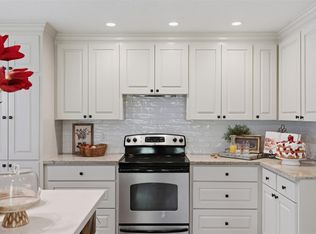 MLS ID #22136860, Lauren Cox, Landmark Properties. HAR
