COMPLETELY REMODELED | Move-In Ready 4-Bed, 2-Bath in an Established Neighborhood!
Experience top-tier design and generous space inside and out! This fully updated residence combines high-end interior finishes with an unbeatable setting in a peaceful community.
Highlights Include:
Chef-Ready Kitchen & Open Floor Plan: Perfect for entertaining and daily gatherings.
Primary Suite: Complete with a double vanity and a custom tile shower.
Flexible Space: Generously sized bedrooms filled with natural light.
Outdoor Living: A giant, private backyard with endless potential alongside a beautifully landscaped front yard anchored by mature trees.
Practical Touch: Separate indoor laundry room.
Get modern updates and outdoor freedom all in one complete package. Contact us to schedule your tour today!
For sale
$309,000
705 Jersey Ln, Brenham, TX 77833
4beds
1,462sqft
Single Family Residence
Built in ----
9,147 Square Feet Lot
$298,300 Zestimate®
$211/sqft
$-- HOA
What's special
Modern updatesOpen floor planGiant private backyardBeautifully landscaped front yardOutdoor freedomCompletely remodeledTop-tier design
- 7 days
- 450
- 42
Zillow last checked:
Listing updated:
Listed by:
Savannah Gutierrez TREC #0530014 979-277-4056,
eXp Realty LLC
Source: HAR,MLS#: 13728471
Facts & features
Interior
Bedrooms & bathrooms
- Bedrooms: 4
- Bathrooms: 2
- Full bathrooms: 2
Primary bedroom
- Level: First
- Area: 110
- Dimensions: 11x10
Bedroom
- Level: First
- Area: 100
- Dimensions: 10x10
Bedroom
- Level: First
- Area: 100
- Dimensions: 10x10
Bedroom
- Level: First
- Area: 100
- Dimensions: 10x10
Heating
- Electric
Cooling
- Electric
Appliances
- Included: Electric Oven, Microwave, Electric Range, Dishwasher
- Laundry: Electric Dryer Hookup
Features
- Split Plan
- Flooring: Vinyl
Interior area
- Total structure area: 1,462
- Total interior livable area: 1,462 sqft
Property
Features
- Stories: 1
Lot
- Size: 9,147 Square Feet
- Features: Back Yard, Subdivided, 0 Up To 1/4 Acre
Details
- Additional structures: Shed(s)
- Parcel number: 25478
Construction
Type & style
- Home type: SingleFamily
- Architectural style: Other
- Property subtype: Single Family Residence
Materials
- Wood Siding
- Foundation: Block & Beam
- Roof: Composition
Condition
- New construction: No
Utilities & green energy
- Sewer: Public Sewer
- Water: Public
Community & HOA
Community
- Subdivision: M.H. Schomburg
Location
- Region: Brenham
Financial & listing details
- Price per square foot: $211/sqft
- Tax assessed value: $155,700
- Annual tax amount: $1,384
- Date on market: 10/16/2026
- Road surface type: Asphalt
Estimated market value
$298,300
$283,000 - $313,000
$1,777/mo
Price history
| Date | Event | Price |
|---|---|---|
| 10/16/2026 | Listed for sale | $309,000$211/sqft |
Source: eXp Realty #13728471 Report a problem | ||
Public tax history
| Year | Property taxes | Tax assessment |
|---|---|---|
| 2025 | $1,384 -3.8% | $148,007 +10.4% |
| 2024 | $1,438 +16.3% | $134,097 +10% |
| 2023 | $1,237 -25.2% | $121,906 +10% |
| 2022 | $1,654 -8.2% | $110,824 +10% |
| 2021 | $1,802 +8.6% | $100,749 +10% |
| 2020 | $1,659 -0.7% | $91,590 |
| 2019 | $1,671 | $91,590 +4.2% |
| 2017 | -- | $87,940 +5.7% |
| 2016 | -- | $83,210 +2.9% |
| 2015 | -- | $80,900 +6.3% |
| 2014 | -- | $76,080 |
| 2013 | -- | $76,080 +3.9% |
| 2012 | -- | $73,240 |
| 2011 | -- | $73,240 |
| 2010 | -- | $73,240 |
| 2009 | -- | $73,240 |
| 2008 | -- | $73,240 +10.3% |
| 2007 | -- | $66,405 |
Find assessor info on the county website
Monthly payment
Est. payment
Payment breakdown
Explore the cost of this home by adjusting the details. Changes won't be saved.Climate risks
Neighborhood: 77833
Nearby schools
Schools provided by the listing agent
- Elementary: Bisd Draw
- Middle: Brenham Junior High School
- High: Brenham High School
Source: HAR. This data may not be complete. We recommend contacting the local school district to confirm school assignments for this home.

Similar homes
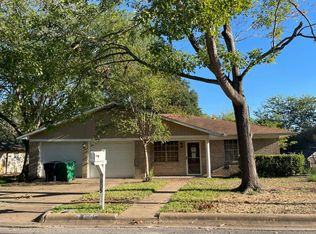
- $--3 bd2 ba1.4k sqft1005 Clearspring Dr, Brenham, TX 77833Auction
 Auction.com 2
- $295,0003 bd2 ba1.6k sqft1900 S Day St, Brenham, TX 77833For Sale
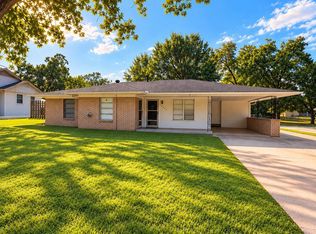 MLS ID #47536227, DeeAnna Marek, eXp Realty LLC. HAR
- $339,0002 bd2 ba1.2k sqft907 Clinton St, Brenham, TX 77833For Sale
 MLS ID #57201094, Kristian Hurley, CB&A, Realtors. HAR
- $265,0003 bd2 ba1.4k sqft1200 Hollis Dr, Brenham, TX 77833For Sale
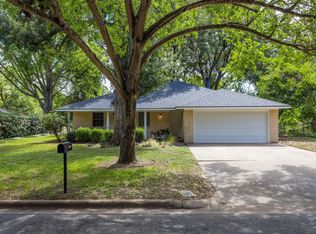 MLS ID #18189626, Aubrey Davis, Better Homes and Gardens Real Estate Hometown. HAR
