Welcome to 1102 LaGrand St! This impressive 1-story home, only 1 year old, offers 4 bedrooms, 2 baths, and a 2-car attached garage. Step outside to the extended covered patio and beautifully landscaped backyard with irrigation. Inside, upgrades like glass storm door, pull-out kitchen drawers, and upgraded floors enhance the open concept living space. The primary bedroom boasts a spa-like en-suite and walk-in closet. Additional features include a tankless water heater. This gently lived-in home combines modern comforts with convenience for a truly luxurious living experience.
For sale
$285,000
1102 Legrand St, Brenham, TX 77833
4beds
1,786sqft
Single Family Residence
Built in 2025
6,795 Square Feet Lot
$282,500 Zestimate®
$160/sqft
$30/mo HOA
What's special
Extended covered patioUpgraded floorsGlass storm doorWalk-in closetPull-out kitchen drawersOpen concept living space
- 1 hour
- 23
- 0
Zillow last checked:
Listing updated:
Listed by:
Melodie Rougeau TREC #0499769 512-810-0700,
Melodie Realty & Design LLC
Source: HAR,MLS#: 55577168
Facts & features
Interior
Bedrooms & bathrooms
- Bedrooms: 4
- Bathrooms: 2
- Full bathrooms: 2
Primary bedroom
- Level: First
- Dimensions: n/a
Bedroom
- Level: First
- Dimensions: n/a
Bedroom
- Level: First
- Dimensions: n/a
Bedroom
- Level: First
- Dimensions: n/a
Heating
- Electric
Cooling
- Ceiling Fan(s), Electric
Appliances
- Included: Disposal, Gas Oven, Microwave, Gas Cooktop, Dishwasher, Exhaust Fan
- Laundry: Electric Dryer Hookup, Washer Hookup
Features
- Crown Molding, Formal Entry/Foyer, 1 Bedroom Down - Not Primary BR, 2 Bedrooms Down, All Bedrooms Down, Primary Bed - 1st Floor, Walk-In Closet(s)
- Flooring: Carpet, Engineered Hardwood
- Windows: Window Coverings
Interior area
- Total structure area: 1,786
- Total interior livable area: 1,786 sqft
Video & virtual tour
Property
Parking
- Total spaces: 2
- Parking features: Attached, Garage Door Opener
- Attached garage spaces: 2
Features
- Stories: 1
- Patio & porch: Covered, Porch
- Exterior features: Sprinkler System
- Fencing: Back Yard
Lot
- Size: 6,795 Square Feet
- Features: Back Yard, Subdivided, 0 Up To 1/4 Acre
Details
- Parcel number: 189264
Construction
Type & style
- Home type: SingleFamily
- Architectural style: Traditional
- Property subtype: Single Family Residence
Materials
- Brick, Other, Stone
- Foundation: Slab
- Roof: Composition
Condition
- New construction: No
- Year built: 2025
Utilities & green energy
- Sewer: Public Sewer
- Water: Public
Community & HOA
Community
- Subdivision: Liberty Village
HOA
- Has HOA: Yes
- Amenities included: Jogging Path, Playground, Trail(s)
- HOA fee: $360 annually
Location
- Region: Brenham
Financial & listing details
- Price per square foot: $160/sqft
- Tax assessed value: $25,000
- Annual tax amount: $416
- Date on market: 10/12/2026
- Listing terms: Cash,Conventional,FHA,VA Loan
- Exclusions: Refrigerators, Freezer, Washer/Dryer
- Road surface type: Asphalt
Estimated market value
$282,500
$268,000 - $297,000
$2,339/mo
Price history
| Date | Event | Price |
|---|---|---|
| 10/12/2026 | Listed for sale | $285,000-4%$160/sqft |
Source:  HAR #55577168 Report a problem HAR #55577168 Report a problem | ||
| 9/3/2025 | Listing removed | $297,010$166/sqft |
Source:  DR Horton Report a problem DR Horton Report a problem | ||
| 8/29/2025 | Listed for sale | $297,010$166/sqft |
Source: DR Horton Report a problem | ||
Public tax history
| Year | Property taxes | Tax assessment |
|---|---|---|
| 2025 | $416 +2% | $25,000 |
| 2024 | $408 | $25,000 |
Find assessor info on the county website
Monthly payment
Est. payment
Payment breakdown
Explore the cost of this home by adjusting the details. Changes won't be saved.Climate risks
Neighborhood: 77833
Nearby schools
Schools provided by the listing agent
- Elementary: Bisd Draw
- Middle: Brenham Junior High School
- High: Brenham High School
Source: HAR. This data may not be complete. We recommend contacting the local school district to confirm school assignments for this home.

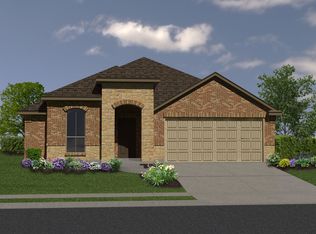
Similar homes
- $287,6904 bd2 ba2k sqft1002 Legrand St, Brenham, TX 77833New Construction
 HAR
HAR - $282,4704 bd2 ba1.6k sqft918 Legrand St, Brenham, TX 77833New Construction
 HAR
HAR - $282,2304 bd2 ba1.6k sqft1113 Briscoe St, Brenham, TX 77833New Construction
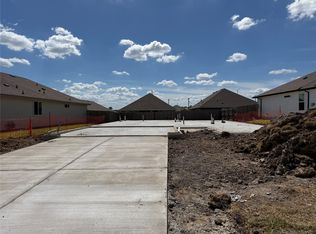 HAR
HAR - $279,0404 bd2 ba1.7k sqft1000 Legrand St, Brenham, TX 77833New Construction
 HAR
HAR
