As you step into the front door, you’re greeted by the first two secondary bedrooms. Each are complete with windows, closets, and carpeted flooring. Find the secondary bathroom with quarts and ceramic tile finishes between them. Moving forward, you’ll find the 3rd secondary bedrooms on the opposite side of the entry along with utility room and garage access. The entryway then flows into the open concept kitchen, dining, and living room. The kitchen boasts quart countertops, modern shaker-style cabinetry, a large corner pantry, kitchen island, and stainless-steel appliances. The living room is complete with 3 windows and back door access to the covered patio and fenced backyard. Also, off the living room, is the primary suite with connected bathroom and walk-in closet. Enjoy quartz countertops, ceramic tile surround shower, and plenty of linen storage.
New construction
$279,465
1205 Hickory Grove St, Brenham, TX 77833
4beds
1,680sqft
Single Family Residence
Built in 2026
7,840 Square Feet Lot
$-- Zestimate®
$166/sqft
$25/mo HOA
What's special
Modern shaker-style cabinetryStainless-steel appliancesCarpeted flooringQuartz countertopsCovered patioFenced backyardCeramic tile finishes
- 3 hours
- 9
- 0
Zillow last checked:
Listing updated:
Listed by:
David Clinton TREC #0245076 512-364-3698,
DR Horton, America's Builder
Source: HAR,MLS#: 14433444
Facts & features
Interior
Bedrooms & bathrooms
- Bedrooms: 4
- Bathrooms: 2
- Full bathrooms: 2
Primary bedroom
- Level: First
- Dimensions: N/A
Bedroom
- Level: First
- Dimensions: N/A
Bedroom
- Level: First
- Dimensions: N/A
Bedroom
- Level: First
- Dimensions: N/A
Kitchen
- Level: First
- Dimensions: N/A
Heating
- Electric
Cooling
- Electric
Appliances
- Included: ENERGY STAR Qualified Appliances
Features
- All Bedrooms Down
Interior area
- Total structure area: 1,680
- Total interior livable area: 1,680 sqft
Property
Parking
- Total spaces: 2
- Parking features: Attached
- Attached garage spaces: 2
Features
- Stories: 1
Lot
- Size: 7,840 Square Feet
- Features: Subdivided, 0 Up To 1/4 Acre
Details
- Parcel number: 314633
Construction
Type & style
- Home type: SingleFamily
- Architectural style: Traditional
- Property subtype: Single Family Residence
Materials
- Other
- Foundation: Slab
- Roof: Composition
Condition
- New construction: Yes
- Year built: 2026
Details
- Builder name: D.R. Horton
Utilities & green energy
- Sewer: Public Sewer
- Water: Public
Green energy
- Energy efficient items: Thermostat, HVAC
Community & HOA
Community
- Subdivision: Wilkins Valley
HOA
- Has HOA: Yes
- HOA fee: $300 annually
Location
- Region: Brenham
Financial & listing details
- Price per square foot: $166/sqft
- Date on market: 10/12/2026
Estimated market value
Not available
Estimated sales range
Not available
Not available
Price history
| Date | Event | Price |
|---|---|---|
| 10/12/2026 | Listed for sale | $279,465$166/sqft |
Source:  BCSMLS #26012165 Report a problem BCSMLS #26012165 Report a problem | ||
Public tax history
Tax history is unavailable.
Monthly payment
Est. payment
Payment breakdown
Explore the cost of this home by adjusting the details. Changes won't be saved.Climate risks
Neighborhood: 77833
Nearby schools
Schools provided by the listing agent
- Elementary: Bisd Draw
- Middle: Brenham Junior High School
- High: Brenham High School
Source: HAR. This data may not be complete. We recommend contacting the local school district to confirm school assignments for this home.
- $249,1653 bd2 ba1.4k sqft1209 Hickory Grove St, Brenham, TX 77833New Construction
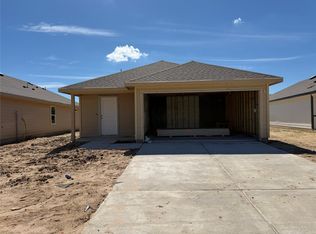
- $280,9155 bd3 ba1.8k sqft1201 Hickory Grove St, Brenham, TX 77833New Construction

- $252,4204 bd2 ba1.5k sqft1213 Hickory Grove St, Brenham, TX 77833New Construction
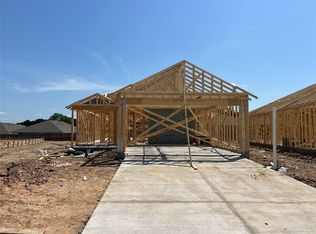
- $237,6703 bd2 ba1.2k sqft1217 Hickory Grove St, Brenham, TX 77833New Construction

Similar homes
- $280,9155 bd3 ba1.8k sqft1201 Hickory Grove St, Brenham, TX 77833New ConstructionMLS ID #88301030, David Clinton, DR Horton, America's Builder. HAR
- $274,5653 bd2 ba1.5k sqft1200 Hickory Grove St, Brenham, TX 77833New Construction
 MLS ID #60820154, David Clinton, DR Horton, America's Builder. HAR
 - $--3 bd2 ba1.4k sqft1005 Clearspring Dr, Brenham, TX 77833AuctionAuction.com 2
- $249,1653 bd2 ba1.4k sqft1209 Hickory Grove St, Brenham, TX 77833New ConstructionMLS ID #74694284, David Clinton, DR Horton, America's Builder. HAR
