At the front of the home, we’ve opted for a large foyer with garage access. A powder room and storage closet sit conveniently nearby. Continuing past this space, you’re met with the open concept living, kitchen, and dining areas. This gourmet kitchen boasts quartz countertops, stainless steel appliances, quality cabinetry, a spacious island, and shelved pantry. On the second floor is a landing that leads you to the rest of the home. Here, we have all 5 bedrooms and 2 full bathrooms. Beds 4 and 5 sit at the top of the stairs. Between bedrooms 3 and 4, you’ll find the secondary bathroom and utility room. You’re then left with the last of the secondary bedrooms and the primary suite at the end of the hall. All bedrooms are complete with carpeted flooring, closets, and windows. The bathrooms include quartz vanities, laminate flooring, and ceramic tile surround. The primary suite has a bit more room, along with a spacious walk-in closet.
New construction
$280,915
1201 Hickory Grove St, Brenham, TX 77833
5beds
1,892sqft
Single Family Residence
Built in 2026
10,018 Square Feet Lot
$-- Zestimate®
$148/sqft
$25/mo HOA
What's special
Carpeted flooringStainless steel appliancesQuartz countertopsQuartz vanitiesSpacious walk-in closetSpacious islandGourmet kitchen
- 3 hours
- 10
- 0
Zillow last checked:
Listing updated:
Listed by:
David Clinton TREC #0245076 512-364-3698,
DR Horton, America's Builder
Source: HAR,MLS#: 88301030
Facts & features
Interior
Bedrooms & bathrooms
- Bedrooms: 5
- Bathrooms: 3
- Full bathrooms: 2
- 1/2 bathrooms: 1
Primary bedroom
- Level: First
- Dimensions: N/A
Bedroom
- Level: First
- Dimensions: N/A
Bedroom
- Level: First
- Dimensions: N/A
Bedroom
- Level: First
- Dimensions: N/A
Bedroom
- Level: First
- Dimensions: N/A
Kitchen
- Level: First
- Dimensions: N/A
Heating
- Electric
Cooling
- Electric
Appliances
- Included: ENERGY STAR Qualified Appliances
Features
- All Bedrooms Down
Interior area
- Total structure area: 1,892
- Total interior livable area: 1,892 sqft
Property
Parking
- Total spaces: 2
- Parking features: Attached
- Attached garage spaces: 2
Features
- Stories: 2
Lot
- Size: 10,018 Square Feet
- Features: Subdivided, 0 Up To 1/4 Acre
Details
- Parcel number: 314634
Construction
Type & style
- Home type: SingleFamily
- Architectural style: Traditional
- Property subtype: Single Family Residence
Materials
- Other
- Foundation: Slab
- Roof: Composition
Condition
- New construction: Yes
- Year built: 2026
Details
- Builder name: D.R. Horton
Utilities & green energy
- Sewer: Public Sewer
- Water: Public
Green energy
- Energy efficient items: Thermostat, HVAC
Community & HOA
Community
- Subdivision: Wilkins Valley
HOA
- Has HOA: Yes
- HOA fee: $300 annually
Location
- Region: Brenham
Financial & listing details
- Price per square foot: $148/sqft
- Date on market: 10/12/2026
Estimated market value
Not available
Estimated sales range
Not available
Not available
Price history
| Date | Event | Price |
|---|---|---|
| 10/12/2026 | Listed for sale | $280,915$148/sqft |
Source:  BCSMLS #26012162 Report a problem BCSMLS #26012162 Report a problem | ||
Public tax history
Tax history is unavailable.
Monthly payment
Est. payment
Payment breakdown
Explore the cost of this home by adjusting the details. Changes won't be saved.Climate risks
Neighborhood: 77833
Nearby schools
Schools provided by the listing agent
- Elementary: Bisd Draw
- Middle: Brenham Junior High School
- High: Brenham High School
Source: HAR. This data may not be complete. We recommend contacting the local school district to confirm school assignments for this home.
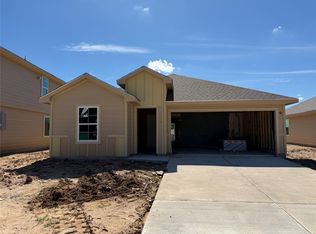
- $279,4654 bd2 ba1.6k sqft1205 Hickory Grove St, Brenham, TX 77833New Construction
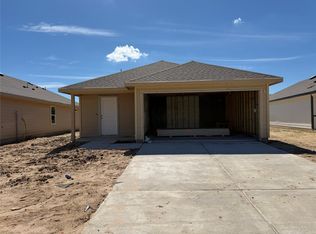
- $249,1653 bd2 ba1.4k sqft1209 Hickory Grove St, Brenham, TX 77833New Construction
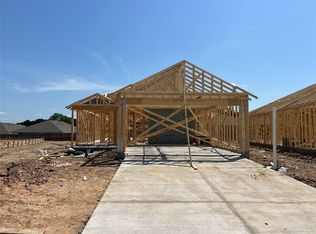
- $252,4204 bd2 ba1.5k sqft1213 Hickory Grove St, Brenham, TX 77833New Construction
- $274,5653 bd2 ba1.5k sqft1200 Hickory Grove St, Brenham, TX 77833New Construction

Similar homes
- $279,4654 bd2 ba1.6k sqft1205 Hickory Grove St, Brenham, TX 77833New ConstructionMLS ID #14433444, David Clinton, DR Horton, America's Builder. HAR
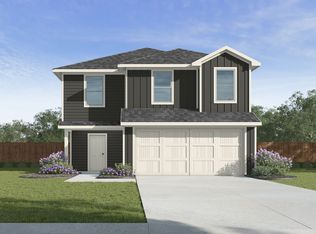
- from $270,9905 bd3 ba1.8k sqftFranklin Plan, Wilkins Valley, Brenham, TX 77833New Construction
 DR Horton
 - $274,5653 bd2 ba1.5k sqft1200 Hickory Grove St, Brenham, TX 77833New ConstructionMLS ID #60820154, David Clinton, DR Horton, America's Builder. HAR
- $--3 bd2 ba1.4k sqft1005 Clearspring Dr, Brenham, TX 77833AuctionAuction.com 2
