At the front of the home is the foyer which includes both a storage closet and utility room with garage access. Moving through the entry, you’re immediately greeted by the open kitchen, dining, and living spaces. The kitchen boasts stainless steel appliances, a shelf-lined pantry, and quartz countertops. Off the kitchen is where you’ll find both secondary bedrooms, along with their corresponding secondary bathroom. Both bedrooms have carpeted flooring, a single windows, and spacious closets.
New construction
$249,165
1209 Hickory Grove St, Brenham, TX 77833
3beds
1,434sqft
Single Family Residence
Built in 2026
6,969 Square Feet Lot
$-- Zestimate®
$174/sqft
$25/mo HOA
What's special
Quartz countertopsSpacious closetsShelf-lined pantry
- 3 hours
- 21
- 0
Zillow last checked:
Listing updated:
Listed by:
David Clinton TREC #0245076 512-364-3698,
DR Horton, America's Builder
Source: HAR,MLS#: 74694284
Facts & features
Interior
Bedrooms & bathrooms
- Bedrooms: 3
- Bathrooms: 2
- Full bathrooms: 2
Primary bedroom
- Level: First
- Dimensions: N/A
Bedroom
- Level: First
- Dimensions: N/A
Bedroom
- Level: First
- Dimensions: N/A
Kitchen
- Level: First
- Dimensions: N/A
Heating
- Electric
Cooling
- Electric
Appliances
- Included: ENERGY STAR Qualified Appliances
Features
- All Bedrooms Down
Interior area
- Total structure area: 1,434
- Total interior livable area: 1,434 sqft
Property
Parking
- Total spaces: 2
- Parking features: Attached
- Attached garage spaces: 2
Features
- Stories: 1
Lot
- Size: 6,969 Square Feet
- Features: Subdivided, 0 Up To 1/4 Acre
Details
- Parcel number: 314632
Construction
Type & style
- Home type: SingleFamily
- Architectural style: Traditional
- Property subtype: Single Family Residence
Materials
- Other
- Foundation: Slab
- Roof: Composition
Condition
- New construction: Yes
- Year built: 2026
Details
- Builder name: D.R. Horton
Utilities & green energy
- Sewer: Public Sewer
- Water: Public
Green energy
- Energy efficient items: Thermostat, HVAC
Community & HOA
Community
- Subdivision: Wilkins Valley
HOA
- Has HOA: Yes
- HOA fee: $300 annually
Location
- Region: Brenham
Financial & listing details
- Price per square foot: $174/sqft
- Date on market: 10/12/2026
Estimated market value
Not available
Estimated sales range
Not available
Not available
Price history
| Date | Event | Price |
|---|---|---|
| 10/12/2026 | Listed for sale | $249,165$174/sqft |
Source:  BCSMLS #26012169 Report a problem BCSMLS #26012169 Report a problem | ||
Public tax history
Tax history is unavailable.
Monthly payment
Est. payment
Payment breakdown
Explore the cost of this home by adjusting the details. Changes won't be saved.Climate risks
Neighborhood: 77833
Nearby schools
Schools provided by the listing agent
- Elementary: Bisd Draw
- Middle: Brenham Junior High School
- High: Brenham High School
Source: HAR. This data may not be complete. We recommend contacting the local school district to confirm school assignments for this home.
- $279,4654 bd2 ba1.6k sqft1205 Hickory Grove St, Brenham, TX 77833New Construction
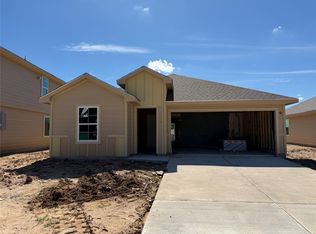
- $252,4204 bd2 ba1.5k sqft1213 Hickory Grove St, Brenham, TX 77833New Construction
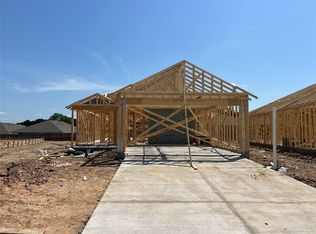
- $237,6703 bd2 ba1.2k sqft1217 Hickory Grove St, Brenham, TX 77833New Construction

- $280,9155 bd3 ba1.8k sqft1201 Hickory Grove St, Brenham, TX 77833New Construction

Similar homes
- $--3 bd2 ba1.4k sqft1005 Clearspring Dr, Brenham, TX 77833AuctionAuction.com 2
- $274,5653 bd2 ba1.5k sqft1200 Hickory Grove St, Brenham, TX 77833New Construction
 MLS ID #60820154, David Clinton, DR Horton, America's Builder. HAR
 - $249,9002 bd1 ba1k sqft104 N Dixie St, Brenham, TX 77833For Sale
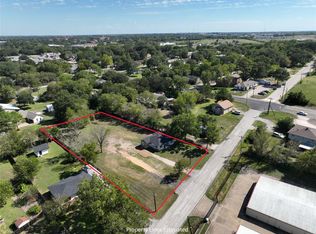 MLS ID #95929916, Robin Landua, Better Homes and Gardens Real Estate Hometown. HAR
 - from $242,9903 bd2 ba1.2k sqftAbbot Plan, Wilkins Valley, Brenham, TX 77833New Construction
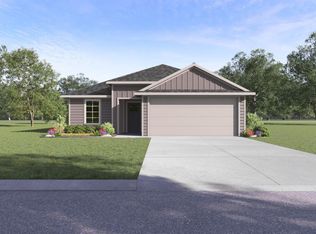 DR Horton
