Attractively updated 3/2/2 in highly desirable Atlow Subdivision. Great floor plan with large living room in the front and spacious dining off the kitchen. All appliances. Updated bathroom with granite, handsome vinyl plank flooring, newer lighting, fixtures and much more! Fenced yard with lots of shade and a 2 car garage.
For sale
$279,000
802 Spinn St, Brenham, TX 77833
3beds
1,427sqft
Single Family Residence
Built in 1980
10,371 Square Feet Lot
$266,300 Zestimate®
$196/sqft
$-- HOA
What's special
Great floor planHandsome vinyl plank flooringAll appliancesUpdated bathroom with granite
- 16 days
- 458
- 31
Likely to sell faster than
Zillow last checked:
Listing updated:
Listed by:
Lauren Cox TREC #0607695 979-337-1272,
Landmark Properties
Source: HAR,MLS#: 16487350
Facts & features
Interior
Bedrooms & bathrooms
- Bedrooms: 3
- Bathrooms: 2
- Full bathrooms: 2
Primary bedroom
- Level: First
- Dimensions: 1
Bedroom
- Level: First
- Dimensions: 1
Bedroom
- Level: First
- Dimensions: 1
Kitchen
- Level: First
Living room
- Level: First
Heating
- Electric
Cooling
- Electric
Features
- Flooring: Tile, Vinyl
Interior area
- Total structure area: 1,427
- Total interior livable area: 1,427 sqft
Property
Parking
- Total spaces: 2
- Parking features: Attached
- Attached garage spaces: 2
Features
- Stories: 1
Lot
- Size: 10,371 Square Feet
- Features: Cleared, 0 Up To 1/4 Acre
Details
- Parcel number: R21067
Construction
Type & style
- Home type: SingleFamily
- Architectural style: Traditional
- Property subtype: Single Family Residence
Materials
- Brick
- Foundation: Slab
- Roof: Composition
Condition
- New construction: No
- Year built: 1980
Utilities & green energy
- Sewer: Public Sewer
- Water: Public
Community & HOA
Community
- Subdivision: Atlow 6th
Location
- Region: Brenham
Financial & listing details
- Price per square foot: $196/sqft
- Tax assessed value: $239,350
- Annual tax amount: $3,982
- Date on market: 9/24/2026
Estimated market value
$266,300
$253,000 - $280,000
$1,861/mo
Price history
| Date | Event | Price |
|---|---|---|
| 9/24/2026 | Listed for sale | $279,000$196/sqft |
Source:  HAR #16487350 Report a problem HAR #16487350 Report a problem | ||
| 9/1/2026 | Listed for rent | $1,850$1/sqft |
Source:  HAR #30249578 Report a problem HAR #30249578 Report a problem | ||
Public tax history
| Year | Property taxes | Tax assessment |
|---|---|---|
| 2025 | $3,982 +5.1% | $239,350 +3.1% |
| 2024 | $3,788 +2.3% | $232,180 +3.3% |
| 2023 | $3,704 -9.3% | $224,770 +0.9% |
| 2022 | $4,082 +60% | $222,820 +39% |
| 2021 | $2,552 -0.1% | $160,330 +6.6% |
| 2020 | $2,554 -0.7% | $150,420 |
| 2019 | $2,572 | $150,420 +10.7% |
| 2017 | -- | $135,860 +6.7% |
| 2016 | -- | $127,300 +7.6% |
| 2015 | -- | $118,338 +10% |
| 2014 | -- | $107,580 |
| 2013 | -- | $107,580 +0.2% |
| 2012 | -- | $107,320 |
| 2011 | -- | $107,320 |
| 2010 | -- | $107,320 |
| 2009 | -- | $107,320 |
| 2008 | -- | $107,320 +3.8% |
| 2007 | -- | $103,420 |
Find assessor info on the county website
Monthly payment
Est. payment
Payment breakdown
Explore the cost of this home by adjusting the details. Changes won't be saved.Climate risks
Neighborhood: 77833
Nearby schools
Schools provided by the listing agent
- Elementary: Bisd Draw
- Middle: Brenham Junior High School
- High: Brenham High School
Source: HAR. This data may not be complete. We recommend contacting the local school district to confirm school assignments for this home.
Similar homes
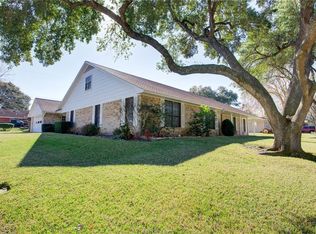
- $269,0003 bd2 ba1.3k sqft1801 Beazley St, Brenham, TX 77833For Sale
 MLS ID #5295739, Haley Glasco-Ogle, Legend Texas Properties. HAR
 - $265,0003 bd2 ba1.4k sqft1200 Hollis Dr, Brenham, TX 77833For Sale
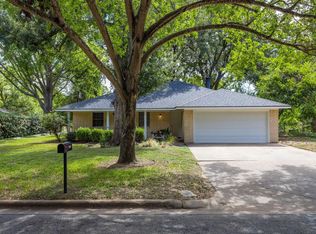 MLS ID #18189626, Aubrey Davis, Better Homes and Gardens Real Estate Hometown. HAR
 - $295,0003 bd2 ba1.6k sqft1900 S Day St, Brenham, TX 77833For Sale
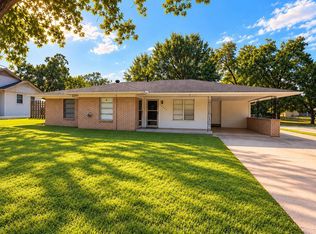 MLS ID #47536227, DeeAnna Marek, eXp Realty LLC. HAR
 - $285,0003 bd2 ba1.3k sqft1803 S Park St, Brenham, TX 77833For Sale
 MLS ID #90706155, Lindi Braddock, Coldwell Banker Properties Unlimited. HAR
