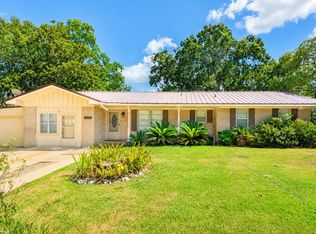
Located in an established neighborhood in Brenham, TX, 2412 Airline Drive offers comfortable living with convenience to everything Washington County has to offer.
This 2-bedroom, 1-bath home features approximately 1,325 square feet of interior space on a 9,749 square foot lot with mature pecan trees shading the back yard. The functional layout provides open concept but with defined living areas, generous natural light, and flexibility for a variety of lifestyles.
The kitchen and living areas provide an easy flow for everyday living, while both bedrooms offer comfortable accommodations with nearby access to the full bath. The lot size allows for outdoor enjoyment, gardening, or future improvements, with space to create a backyard retreat within city limits.
Conveniently located near schools, shopping, dining, and Downtown Brenham, this home provides accessibility while maintaining the charm of small-town Washington County living.
For sale
Price increase: $77K (8/28)
$265,000
2412 Airline Dr, Brenham, TX 77833
2beds
1,325sqft
Single Family Residence
Built in 1969
9,748 Square Feet Lot
$264,300 Zestimate®
$200/sqft
$-- HOA
What's special
Generous natural lightFunctional layout
- 11 days
- 130
- 5
Likely to sell faster than
Zillow last checked:
Listing updated:
Listed by:
Michelle Duty TREC #0742235 979-304-5333,
CB&A, Realtors
Source: HAR,MLS#: 70476061
Facts & features
Interior
Bedrooms & bathrooms
- Bedrooms: 2
- Bathrooms: 1
- Full bathrooms: 1
Primary bedroom
- Level: First
- Area: 195
- Dimensions: 15x13
Bedroom
- Level: First
- Area: 144
- Dimensions: 12x12
Dining room
- Level: First
- Area: 221
- Dimensions: 17x13
Living room
- Level: First
- Area: 168
- Dimensions: 14x12
Living room
- Level: First
- Area: 132
- Dimensions: 12x11
Primary bath
- Level: First
- Area: 64
- Dimensions: 8x8
Utility room
- Level: First
- Area: 121
- Dimensions: 11x11
Heating
- Natural Gas
Cooling
- Ceiling Fan(s), Electric
Appliances
- Included: Microwave, Electric Cooktop
Features
- All Bedrooms Down
Interior area
- Total structure area: 1,325
- Total interior livable area: 1,325 sqft
Property
Parking
- Total spaces: 1
- Parking features: Attached
- Attached garage spaces: 1
Features
- Stories: 1
- Patio & porch: Patio/Deck
- Fencing: Back Yard
Lot
- Size: 9,748 Square Feet
- Features: Back Yard, Other, Subdivided, 0 Up To 1/4 Acre
Details
- Parcel number: R25723
Construction
Type & style
- Home type: SingleFamily
- Architectural style: Other,Traditional
- Property subtype: Single Family Residence
Materials
- Brick
- Foundation: Slab
- Roof: Composition
Condition
- New construction: No
- Year built: 1969
Utilities & green energy
- Sewer: Public Sewer
- Water: Public
Green energy
- Energy efficient items: Attic Vents
Community & HOA
Community
- Subdivision: South Park Sec I
Location
- Region: Brenham
Financial & listing details
- Price per square foot: $200/sqft
- Tax assessed value: $205,630
- Annual tax amount: $3,421
- Date on market: 8/28/2026
- Listing terms: Cash,Conventional,FHA,Investor,VA Loan
- Road surface type: Asphalt
Estimated market value
$264,300
$251,000 - $278,000
$1,550/mo
Price history
| Date | Event | Price |
|---|---|---|
| 8/28/2026 | Price change | $265,000+41%$200/sqft |
Source:  HAR #70476061 Report a problem HAR #70476061 Report a problem | ||
| 4/26/2026 | Price change | $188,000-10.5%$142/sqft |
Source: HAR #44409841 Report a problem | ||
| 4/13/2026 | Price change | $210,000-6.7%$158/sqft |
Source:  BCSMLS #26002480 Report a problem BCSMLS #26002480 Report a problem | ||
| 3/26/2026 | Price change | $225,000-6.3%$170/sqft |
Source: BCSMLS #26002480 Report a problem | ||
| 2/27/2026 | Listed for sale | $240,000+1.7%$181/sqft |
Source: BCSMLS #26002480 Report a problem | ||
| 12/5/2025 | Sold | -- |
Source: BCSMLS #477001_25010289 Report a problem | ||
| 11/10/2025 | Pending sale | $236,000$178/sqft |
Source: HAR #94078630 Report a problem | ||
| 9/19/2025 | Price change | $236,000-1.3%$178/sqft |
Source: HAR #94078630 Report a problem | ||
| 8/15/2025 | Listed for sale | $239,000$180/sqft |
Source: HAR #94078630 Report a problem | ||
| 8/5/2025 | Pending sale | $239,000$180/sqft |
Source: HAR #94078630 Report a problem | ||
| 7/29/2025 | Price change | $239,000-2.6%$180/sqft |
Source: HAR #94078630 Report a problem | ||
| 7/10/2025 | Price change | $245,500-3.9%$185/sqft |
Source: HAR #94078630 Report a problem | ||
| 6/18/2025 | Pending sale | $255,500$193/sqft |
Source: HAR #94078630 Report a problem | ||
| 6/9/2025 | Listed for sale | $255,500+22.8%$193/sqft |
Source: HAR #94078630 Report a problem | ||
| 5/24/2022 | Listing removed | -- |
Source: HAR #82754959 Report a problem | ||
| 3/16/2022 | Pending sale | $208,000$157/sqft |
Source: HAR #82754959 Report a problem | ||
| 3/10/2022 | Price change | $208,000+1.5%$157/sqft |
Source: HAR #82754959 Report a problem | ||
| 12/16/2021 | Pending sale | $205,000$155/sqft |
Source: HAR #82754959 Report a problem | ||
| 12/7/2021 | Listed for sale | $205,000+109.2%$155/sqft |
Source: HAR #82754959 Report a problem | ||
| 5/7/2019 | Listing removed | $98,000$74/sqft |
Source: Coldwell Banker Properties Unlimited #10789213 Report a problem | ||
| 4/18/2019 | Pending sale | $98,000$74/sqft |
Source: Coldwell Banker Properties Unlimited #10789213 Report a problem | ||
| 4/11/2019 | Listed for sale | $98,000$74/sqft |
Source: Coldwell Banker Properties #10789213 Report a problem | ||
Public tax history
| Year | Property taxes | Tax assessment |
|---|---|---|
| 2025 | $2,882 -6.1% | $205,630 -2.6% |
| 2024 | $3,070 +4.6% | $211,150 +4.8% |
| 2023 | $2,934 -22.3% | $201,430 -2.2% |
| 2022 | $3,775 +31.5% | $206,050 +46.2% |
| 2021 | $2,871 +4.5% | $140,950 +7.8% |
| 2020 | $2,746 -0.7% | $130,730 |
| 2019 | $2,765 | $130,730 +7% |
| 2017 | -- | $122,140 +10% |
| 2016 | -- | $111,030 +3% |
| 2015 | -- | $107,800 +16.7% |
| 2014 | -- | $92,400 |
| 2013 | -- | $92,400 +7.8% |
| 2012 | -- | $85,720 |
| 2011 | -- | $85,720 |
| 2010 | -- | $85,720 |
| 2009 | -- | $85,720 |
| 2008 | -- | $85,720 +4.1% |
| 2007 | -- | $82,380 |
Find assessor info on the county website
Monthly payment
Est. payment
Payment breakdown
Explore the cost of this home by adjusting the details. Changes won't be saved.Climate risks
Neighborhood: 77833
Nearby schools
Schools provided by the listing agent
- Elementary: Bisd Draw
- Middle: Brenham Junior High School
- High: Brenham High School
Source: HAR. This data may not be complete. We recommend contacting the local school district to confirm school assignments for this home.
Similar homes
- $238,0003 bd2 ba1.2k sqft2414 Airline Dr, Brenham, TX 77833For Sale
 MLS ID #7534736, Debra Hyde, Legend Texas Properties. HAR
 - $265,0002 bd1 ba1k sqft805 E Tom Green St, Brenham, TX 77833For Sale
 MLS ID #11648323, Lindi Braddock, Coldwell Banker Properties Unlimited. HAR
 - $274,5003 bd1 ba1.7k sqft1507 Meadow Ln, Brenham, TX 77833For Sale
 MLS ID #18687112, Rebecca Cook, Keller Williams Realty Brazos Valley office. HAR
 - $299,9003 bd2 ba1.3k sqft1803 S Park St, Brenham, TX 77833For Sale
 MLS ID #90706155, Lindi Braddock, Coldwell Banker Properties Unlimited. HAR
 - $304,9993 bd2 ba1.7k sqft1203 Hollis Dr, Brenham, TX 77833Active
 MLS ID #2331854, Skyler Harmon, Lone Star Realty - Lockhart. Unlock MLS
