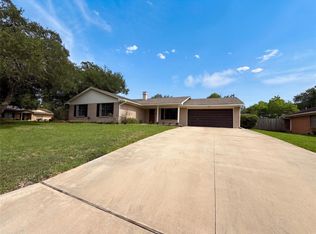
Welcome home to this beautifully updated 3-bedroom, 2-bathroom residence nestled on a shaded lot in the heart of Brenham. Step inside to an inviting open-concept living, kitchen, and dining area featuring seamless sightlines and a bright, welcoming feel.
The living room showcases a stylish accent wall, while the kitchen has been thoughtfully renovated with new appliances, updated countertops, abundant cabinetry, and plenty of storage space. Just off the main living area, the dining room offers a comfortable gathering space with convenient access to both the backyard patio and the detached garage located behind the home. Outside, you'll find a generous 0.22-acre lot with a large backyard shaded by two mature pecan trees.
Recent improvements throughout the home include updated flooring, paint, lighting, hardware, and more, creating a fresh, move-in-ready interior. Updated from top to bottom and ready for its next owner, this Brenham home is one you won't want to miss!
For sale
Price cut: $10K (7/14)
$295,000
2411 Airline Dr, Brenham, TX 77833
3beds
1,559sqft
:
Get pre-qualified$2,041/mo
Single Family Residence
Built in 1964
9,748 Square Feet Lot
$282,800 Zestimate®
$189/sqft
$-- HOA
What's special
New appliancesUpdated countertopsSeamless sightlinesPlenty of storage spaceShaded lotBright welcoming feelFresh move-in-ready interior
- 53 days |
- 292 |
- 25 |
Zillow last checked:
Listing updated:
Listed by:
Lindi Braddock TREC #0233744 979-451-4645,
Coldwell Banker Properties Unlimited
Source: HAR,MLS#: 30256729
Facts & features
Interior
Bedrooms & bathrooms
- Bedrooms: 3
- Bathrooms: 2
- Full bathrooms: 2
Heating
- Electric
Cooling
- Ceiling Fan(s), Electric
Appliances
- Included: Disposal, Electric Oven, Microwave, Electric Range, Dishwasher
Interior area
- Total structure area: 1,559
- Total interior livable area: 1,559 sqft
Property
Parking
- Total spaces: 2
- Parking features: Attached
- Attached garage spaces: 2
Features
- Stories: 1
- Patio & porch: Porch
- Exterior features: Back Green Space
- Fencing: Back Yard
Lot
- Size: 9,748 Square Feet
- Features: Back Yard, Subdivided, 0 Up To 1/4 Acre
Details
- Parcel number: R25738
Construction
Type & style
- Home type: SingleFamily
- Architectural style: Traditional
- Property subtype: Single Family Residence
Materials
- Brick
- Foundation: Slab
- Roof: Composition
Condition
- New construction: No
- Year built: 1964
Utilities & green energy
- Sewer: Public Sewer
- Water: Public
Community & HOA
Community
- Subdivision: South Park Sec I
Location
- Region: Brenham
Financial & listing details
- Price per square foot: $189/sqft
- Tax assessed value: $222,720
- Annual tax amount: $3,870
- Date on market: 6/10/2026
Estimated market value
$282,800
$269,000 - $297,000
$1,778/mo
Price history
| Date | Event | Price |
|---|---|---|
| 7/14/2026 | Price change | $295,000-3.3%$189/sqft |
Source:  BCSMLS #26007000 Report a problem BCSMLS #26007000 Report a problem | ||
| 6/10/2026 | Listed for sale | $305,000+118%$196/sqft |
Source:  HAR #30256729 Report a problem HAR #30256729 Report a problem | ||
| 5/27/2021 | Sold | -- |
Source: Agent Provided Report a problem | ||
| 12/23/2016 | Listing removed | $139,900$90/sqft |
Source: Searchers Realty LLC #95360861 Report a problem | ||
| 12/8/2016 | Pending sale | $139,900$90/sqft |
Source: Searchers Realty LLC #95360861 Report a problem | ||
| 11/18/2016 | Price change | $139,900-3.5%$90/sqft |
Source: Searchers Realty LLC #95360861 Report a problem | ||
| 10/28/2016 | Price change | $144,900-3.3%$93/sqft |
Source: Searchers Realty LLC #95360861 Report a problem | ||
| 8/24/2016 | Listed for sale | $149,900+76.6%$96/sqft |
Source: Searchers Realty LLC #95360861 Report a problem | ||
| 8/6/2010 | Listing removed | $84,900$54/sqft |
Source: foreclosure.com Report a problem | ||
| 7/17/2010 | Listed for sale | $84,900$54/sqft |
Source: foreclosure.com Report a problem | ||
| 3/18/2010 | Sold | -- |
Source: Public Record Report a problem | ||
Public tax history
| Year | Property taxes | Tax assessment |
|---|---|---|
| 2025 | $3,706 -0.3% | $222,720 -2.2% |
| 2024 | $3,716 +4.7% | $227,780 +5.8% |
| 2023 | $3,548 -12.1% | $215,270 -2.3% |
| 2022 | $4,037 +30% | $220,340 +44.6% |
| 2021 | $3,104 +3.9% | $152,390 +7.2% |
| 2020 | $2,988 -0.7% | $142,210 |
| 2019 | $3,008 | $142,210 +6.3% |
| 2017 | -- | $133,840 +10% |
| 2016 | -- | $121,710 +3% |
| 2015 | -- | $118,200 +11.2% |
| 2014 | -- | $106,260 0% |
| 2013 | -- | $106,290 +8.6% |
| 2012 | -- | $97,830 0% |
| 2011 | -- | $97,850 -0.1% |
| 2010 | -- | $97,900 +0.1% |
| 2009 | -- | $97,830 -0.1% |
| 2008 | -- | $97,910 +4.2% |
| 2007 | -- | $93,990 |
Find assessor info on the county website
Monthly payment
Est. payment
Payment breakdown
Explore the cost of this home by adjusting the details. Changes won't be saved.Climate risks
Neighborhood: 77833
Nearby schools
GreatSchools rating
- 8/10Alton Elementary SchoolGrades: K-4Distance: 1 mi
- 5/10Brenham Junior High SchoolGrades: 7-8Distance: 1.3 mi
- 5/10Brenham High SchoolGrades: 9-12Distance: 2.6 mi
Schools provided by the listing agent
- Elementary: Bisd Draw
- Middle: Brenham Junior High School
- High: Brenham High School
Source: HAR. This data may not be complete. We recommend contacting the local school district to confirm school assignments for this home.
- $245,1003 bd2 ba1.7k sqft2409 Airline Dr, Brenham, TX 77833Off Market
- $226,1003 bd2 ba1.3k sqft2413 Airline Dr, Brenham, TX 77833Off Market
- $370,7004 bd2 ba2.2k sqft2410 Lynne Way, Brenham, TX 77833Off Market
- $232,4003 bd2 ba1.2k sqft2407 Airline Dr, Brenham, TX 77833Off Market

- $280,4003 bd2 ba1.9k sqft2415 Airline Dr, Brenham, TX 77833Off Market
- $349,0003 bd2 ba1.9k sqft2408 Lynne Way, Brenham, TX 77833Pending
- $252,0004 bd2 ba1.6k sqft2410 Airline Dr, Brenham, TX 77833Off Market
- $--2 bd1 ba1.3k sqft2412 Airline Dr, Brenham, TX 77833Sold
A local agent can set up tours, give advice and negotiate with sellers.
Similar homes
- $299,9003 bd2 ba1.3k sqft1803 S Park St, Brenham, TX 77833For Sale
 MLS ID #90706155, Lindi Braddock, Coldwell Banker Properties Unlimited. HAR
 - $310,0003 bd3 ba1.6k sqft2305 Katherine St, Brenham, TX 77833For Sale
 MLS ID #20433561, Shelly Moschak, Legend Texas Properties. HAR
 - $300,0003 bd2 ba1.7k sqft1001 Windy Dr, Brenham, TX 77833For Sale
 MLS ID #77348833, Amber Broadway, Opendoor Brokerage, LLC. HAR
 - $285,0003 bd3 ba1.5k sqft1200 Cheyenne Dr, Brenham, TX 77833For Sale
 MLS ID #66544145, Samantha Medve, Medve Real Estate, LLC. HAR
 - $305,0003 bd2 ba1.7k sqft401 W 5th St, Brenham, TX 77833For SaleMLS ID #79343472, Matthew Kamprath, Legend Texas Properties. HAR
- $279,0003 bd2 ba1.9k sqft1307 Allison St, Brenham, TX 77833For SaleMLS ID #34454186, Julia Wellmann, Southern District Sotheby's International Realty. HAR
- $324,9003 bd2 ba1.7k sqft1009 Lawndale Ave, Brenham, TX 77833Active
 MLS ID #9590348, Nick Brady, LPT Realty, LLC. Unlock MLS
 - $314,9993 bd2 ba1.7k sqft1203 Hollis Dr, Brenham, TX 77833ActiveMLS ID #2331854, Skyler Harmon, Lone Star Realty - Lockhart. Unlock MLS
- $385,0003 bd2 ba2k sqft2100 Tison St, Brenham, TX 77833For SaleMLS ID #37175625, Skyler Rogers, BuyBroker. HAR
- $329,0003 bd2 ba1.8k sqft1002 Washington St, Brenham, TX 77833For SaleMLS ID #44463480, Lauren Cox, Landmark Properties. HAR
- $294,5002 bd1 ba834 sqft1500 Church St, Brenham, TX 77833For SaleMLS ID #36668953, Rebecca Cook, Keller Williams Realty Brazos Valley office. HAR
- $240,0003 bd1 ba1.4k sqft302 W Stone St, Brenham, TX 77833For SaleMLS ID #8610775, Robert Goleman, Orchard Brokerage. HAR
- $249,0004 bd2 ba2.1k sqft2000 Kirk Dr, Brenham, TX 77833For SaleMLS ID #96465107, Brandon Schielack, REDI Real Estate. HAR
- $279,0003 bd2 ba1.3k sqft1005 Rootstock Rd, Brenham, TX 77833For SaleMLS ID #13521646, Roman Moore, Coldwell Banker Properties Unlimited. HAR
- $319,0002 bd2 ba1.5k sqft1903 Tigerpoint Rd, Brenham, TX 77833For SaleMLS ID #37283538, Ashley Granger, Brick + Parcel Real Estate Group. HAR
- $240,0003 bd2 ba1.2k sqft1001 Clearspring Dr, Brenham, TX 77833For SaleMLS ID #56099860, Donna Hobbs, Market Realty Inc.. HAR
- $349,0004 bd2 ba2k sqft202 Sweed St, Brenham, TX 77833For SaleMLS ID #93369016, Eric Benitez, Cedar Frame. HAR
- $339,0002 bd2 ba1.2k sqft907 Clinton St, Brenham, TX 77833For SaleMLS ID #10136585, Kristian Hurley, CB&A, Realtors. HAR
- $379,0003 bd2 ba1.8k sqft1607 S Chappell Hill St, Brenham, TX 77833For SaleMLS ID #7364372, Lindi Braddock, Coldwell Banker Properties Unlimited. HAR
- $439,0003 bd3 ba1.6k sqft1008 Lawndale Ave, Brenham, TX 77833For SaleMLS ID #9702782, Andrea Joseph, Keller Williams Memorial. HAR
