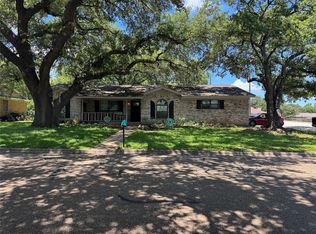
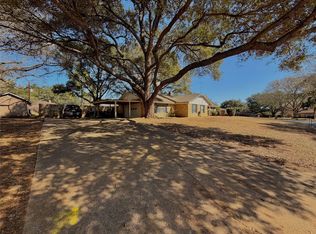
Discover 1001 Windy Dr, a residence recently enhanced with fresh interior paint and thoughtful updates. The living area includes a fireplace, while the kitchen features all stainless steel appliances and an accent backsplash. Exterior elements include a covered patio, an in ground pool, a storage shed and a fenced in backyard. Experience modern living and outdoor enjoyment in this exceptional residence. Included 100-Day Home Warranty with buyer activation
For sale
Price cut: $10K (7/9)
$300,000
1001 Windy Dr, Brenham, TX 77833
3beds
1,714sqft
:
Get pre-qualified$2,074/mo
Single Family Residence
Built in 1979
0.3 Acres Lot
$289,500 Zestimate®
$175/sqft
$-- HOA
What's special
In ground poolStorage shedCovered patioAccent backsplashFenced in backyard
- 81 days |
- 823 |
- 43 |
Zillow last checked:
Listing updated:
Listed by:
Amber Broadway TREC #0618409 480-462-5392,
Opendoor Brokerage, LLC
Source: HAR,MLS#: 77348833
Facts & features
Interior
Bedrooms & bathrooms
- Bedrooms: 3
- Bathrooms: 2
- Full bathrooms: 2
Heating
- Natural Gas
Cooling
- Electric
Appliances
- Included: Dishwasher
Features
- Number of fireplaces: 1
- Fireplace features: Gas
Interior area
- Total structure area: 1,714
- Total interior livable area: 1,714 sqft
Property
Parking
- Total spaces: 2
- Parking features: Attached
- Attached garage spaces: 2
Features
- Stories: 1
- Has private pool: Yes
- Pool features: In Ground
Lot
- Size: 0.3 Acres
- Features: Corner Lot, Cul-De-Sac, 1/4 Up to 1/2 Acre
Details
- Parcel number: R26533
Construction
Type & style
- Home type: SingleFamily
- Architectural style: Traditional
- Property subtype: Single Family Residence
Materials
- Brick
- Foundation: Slab
- Roof: Composition
Condition
- New construction: No
- Year built: 1979
Utilities & green energy
- Sewer: Public Sewer
- Water: Public
Community & HOA
Community
- Subdivision: Westwind Manor Sec Ii
Location
- Region: Brenham
Financial & listing details
- Price per square foot: $175/sqft
- Tax assessed value: $329,560
- Annual tax amount: $5,483
- Date on market: 5/5/2026
- Listing terms: Cash,Conventional,FHA,VA Loan
Estimated market value
$289,500
$275,000 - $304,000
$2,296/mo
Price history
| Date | Event | Price |
|---|---|---|
| 7/9/2026 | Price change | $300,000-3.2%$175/sqft |
Source:  HAR #77348833 Report a problem HAR #77348833 Report a problem | ||
| 6/18/2026 | Price change | $310,000-3.1%$181/sqft |
Source: HAR #77348833 Report a problem | ||
| 6/4/2026 | Price change | $320,000-1.5%$187/sqft |
Source: HAR #77348833 Report a problem | ||
| 5/5/2026 | Price change | $325,000+1.6%$190/sqft |
Source: HAR #77348833 Report a problem | ||
| 9/15/2025 | Price change | $320,000-7.1%$187/sqft |
Source: HAR #76810178 Report a problem | ||
| 6/4/2025 | Price change | $344,500-1.4%$201/sqft |
Source: HAR #76810178 Report a problem | ||
| 5/8/2025 | Price change | $349,500-2.6%$204/sqft |
Source: HAR #76810178 Report a problem | ||
| 9/12/2024 | Price change | $359,000-3%$209/sqft |
Source: HAR #17185202 Report a problem | ||
| 8/19/2024 | Price change | $370,000-3.9%$216/sqft |
Source: HAR #17185202 Report a problem | ||
| 7/27/2024 | Listed for sale | $385,000$225/sqft |
Source: HAR #17185202 Report a problem | ||
| 7/23/2024 | Pending sale | $385,000$225/sqft |
Source: HAR #17185202 Report a problem | ||
| 7/19/2024 | Price change | $385,000-3.5%$225/sqft |
Source: HAR #17185202 Report a problem | ||
| 6/24/2024 | Listed for sale | $399,000+19.1%$233/sqft |
Source: HAR #17185202 Report a problem | ||
| 9/22/2023 | Sold | -- |
Source:  BCSMLS #477001_23010403 Report a problem BCSMLS #477001_23010403 Report a problem | ||
| 8/23/2023 | Pending sale | $335,000$195/sqft |
Source: HAR #21890060 Report a problem | ||
| 8/17/2023 | Listed for sale | $335,000+89.8%$195/sqft |
Source: BCSMLS #23010403 Report a problem | ||
| 3/19/2021 | Listing removed | -- |
Source: Owner Report a problem | ||
| 1/25/2019 | Sold | -- |
Source: Agent Provided Report a problem | ||
| 10/19/2016 | Listing removed | $176,500$103/sqft |
Source: Owner Report a problem | ||
| 8/29/2016 | Listed for sale | $176,500$103/sqft |
Source: Owner Report a problem | ||
| 8/19/2016 | Pending sale | $176,500$103/sqft |
Source: Owner Report a problem | ||
| 8/12/2016 | Listed for sale | $176,500$103/sqft |
Source: Owner Report a problem | ||
Public tax history
| Year | Property taxes | Tax assessment |
|---|---|---|
| 2025 | $5,483 +3.7% | $329,560 +1.7% |
| 2024 | $5,287 +63.9% | $324,060 +33.6% |
| 2023 | $3,227 -11.9% | $242,617 +10% |
| 2022 | $3,664 -4.4% | $220,561 +10% |
| 2021 | $3,834 +3.8% | $200,510 +6.4% |
| 2020 | $3,694 -7.3% | $188,470 0% |
| 2019 | $3,987 | $188,490 +18.4% |
| 2017 | -- | $159,160 +6.4% |
| 2016 | -- | $149,600 +7.4% |
| 2015 | -- | $139,260 +10% |
| 2014 | -- | $126,600 -0.1% |
| 2013 | -- | $126,700 +8% |
| 2012 | -- | $117,340 -0.1% |
| 2011 | -- | $117,400 -0.1% |
| 2010 | -- | $117,460 -0.1% |
| 2009 | -- | $117,520 -0.2% |
| 2008 | -- | $117,760 +4% |
| 2007 | -- | $113,180 |
Find assessor info on the county website
Monthly payment
Est. payment
Payment breakdown
Explore the cost of this home by adjusting the details. Changes won't be saved.Climate risks
Neighborhood: 77833
Nearby schools
GreatSchools rating
- 8/10Alton Elementary SchoolGrades: K-4Distance: 0.7 mi
- 5/10Brenham Junior High SchoolGrades: 7-8Distance: 1.5 mi
- 5/10Brenham High SchoolGrades: 9-12Distance: 2.2 mi
Schools provided by the listing agent
- Elementary: Bisd Draw
- Middle: Brenham Junior High School
- High: Brenham High School
Source: HAR. This data may not be complete. We recommend contacting the local school district to confirm school assignments for this home.
- $277,8003 bd2 ba1.5k sqft1003 Windy Dr, Brenham, TX 77833Off Market
- $278,0003 bd2 ba1.6k sqft1000 Windswept Dr, Brenham, TX 77833Off Market
- $242,7003 bd2 ba1.6k sqft1002 Windswept Dr, Brenham, TX 77833Off Market

- $242,7003 bd2 ba1.5k sqft1002 Windy Dr, Brenham, TX 77833Off Market
- $233,1003 bd2 ba1.7k sqft1005 Windy Dr, Brenham, TX 77833Off Market
- $232,600-- bd-- ba1.6k sqft1603 Westwind Dr, Brenham, TX 77833Off Market
- $234,7003 bd2 ba1.4k sqft1004 Windy Dr, Brenham, TX 77833Off Market
- $125,600-- bd-- ba1.5k sqft1601 Westwind Dr, Brenham, TX 77833Off Market
A local agent can set up tours, give advice and negotiate with sellers.
Similar homes
- $319,0004 bd2 ba2.1k sqft2000 Kirk Dr, Brenham, TX 77833For Sale
 MLS ID #96465107, Brandon Schielack, REDI Real Estate. HAR
 - $310,0003 bd2 ba1.7k sqft401 W 5th St, Brenham, TX 77833For Sale
 MLS ID #79343472, Matthew Kamprath, Legend Texas Properties. HAR
 - $314,9993 bd2 ba1.7k sqft1203 Hollis Dr, Brenham, TX 77833Active
 MLS ID #2331854, Skyler Harmon, Lone Star Realty - Lockhart. Unlock MLS
 - $295,0003 bd2 ba1.5k sqft2411 Airline Dr, Brenham, TX 77833For Sale
 MLS ID #30256729, Lindi Braddock, Coldwell Banker Properties Unlimited. HAR
 - $324,9003 bd2 ba1.7k sqft1009 Lawndale Ave, Brenham, TX 77833ActiveMLS ID #9590348, Nick Brady, LPT Realty, LLC. Unlock MLS
- $240,0003 bd2 ba1.2k sqft1001 Clearspring Dr, Brenham, TX 77833For SaleMLS ID #56099860, Donna Hobbs, Market Realty Inc.. HAR
- $329,0003 bd2 ba1.8k sqft1002 Washington St, Brenham, TX 77833For SaleMLS ID #44463480, Lauren Cox, Landmark Properties. HAR
- $319,0002 bd2 ba1.5k sqft1903 Tigerpoint Rd, Brenham, TX 77833For SaleMLS ID #37283538, Ashley Granger, Brick + Parcel Real Estate Group. HAR
- $285,0003 bd3 ba1.5k sqft1200 Cheyenne Dr, Brenham, TX 77833For SaleMLS ID #66544145, Samantha Medve, Medve Real Estate, LLC. HAR
- $309,9004 bd3 ba1.8k sqft917 Farm Path, Brenham, TX 77833For SaleMLS ID #85168406, Melissa Wynne Severa, Wynne Real Estate, LLC. HAR
- $299,9003 bd2 ba1.7k sqft325 E Main St, Brenham, TX 77833For SaleMLS ID #26618120, Roslyn Bradford, Town & Country Realty Mortgage. HAR
- $279,0003 bd2 ba1.3k sqft1005 Rootstock Rd, Brenham, TX 77833For SaleMLS ID #13521646, Roman Moore, Coldwell Banker Properties Unlimited. HAR
- $349,0003 bd2 ba1.9k sqft4041 Fm 389, Brenham, TX 77833For SaleMLS ID #53726325, Rebecca Cook, Keller Williams Realty Brazos Valley office. HAR
- $339,0002 bd2 ba1.2k sqft907 Clinton St, Brenham, TX 77833For SaleMLS ID #10136585, Kristian Hurley, CB&A, Realtors. HAR
- $349,0005 bd3 ba2k sqft555 Wilder Crest Ln, Brenham, TX 77833For SaleMLS ID #27347061, Eric Benitez, Cedar Frame. HAR
- $240,0003 bd1 ba1.4k sqft302 W Stone St, Brenham, TX 77833For SaleMLS ID #8610775, Robert Goleman, Orchard Brokerage. HAR
- $389,0003 bd2 ba2.4k sqft915 Farmers Rd, Brenham, TX 77833For SaleMLS ID #20308412, Savannah Gutierrez, eXp Realty LLC. HAR
- $349,0004 bd2 ba2k sqft202 Sweed St, Brenham, TX 77833For SaleMLS ID #93369016, Eric Benitez, Cedar Frame. HAR
- $359,9003 bd2 ba1.9k sqft805 Bormann St, Brenham, TX 77833For SaleMLS ID #23014714, Brenda Delcambre, Riverbend Realty Group, LLC. HAR
- $375,0003 bd2 ba1.7k sqft2307 Katherine St, Brenham, TX 77833For SaleMLS ID #93390389, Tiffany Richardson, Bill Johnson & Assoc. Real Estate. HAR
