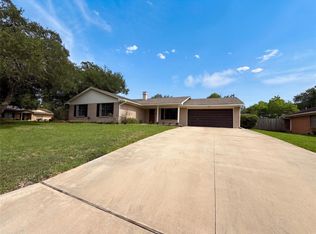
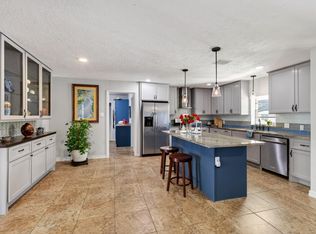
***SELLER IS MOTIVATED & WILLING TO BE CREATIVE ON OFFER TERMS*** Located under a canopy of massive oak trees, 1203 Hollis Dr is a well-built custom home offering 3 bedrooms, 2 bathrooms, and 1,779 sq. ft. of move-in-ready living space. The home features a 2-car garage with an additional attached carport for extra covered parking. A convenient gate off the driveway allows for vehicles or trailers to be pulled directly into the large, fenced backyard. Inside, the home includes a cozy gas-log burning fireplace, a well thought out kitchen, oversized bathrooms, and walk-in closets. The outdoor space is designed for utility and privacy, featuring a rain water storage tank, an outdoor sink, and deep shade from the mature oaks. With every detail already handled, this Brenham residence is ready for you to move right in.
Active
Price cut: $5K (7/17)
$314,999
1203 Hollis Dr, Brenham, TX 77833
3beds
1,779sqft
:
Get pre-qualifiedN/A
Single Family Residence
Built in 1979
0.44 Acres Lot
$-- Zestimate®
$177/sqft
$-- HOA
What's special
Cozy gas-log burning fireplaceOutdoor sinkOversized bathroomsWell thought out kitchenWalk-in closetsRain water storage tankLarge fenced backyard
- 173 days |
- 537 |
- 24 |
Zillow last checked:
Listing updated:
Listed by:
Skyler Harmon (512) 227-0845,
Lone Star Realty - Lockhart (512) 227-0845
Source: Unlock MLS,MLS#: 2331854
Facts & features
Interior
Bedrooms & bathrooms
- Bedrooms: 3
- Bathrooms: 2
- Full bathrooms: 2
- Main level bedrooms: 3
Heating
- Central
Cooling
- Ceiling Fan(s), Central Air
Appliances
- Included: Built-In Electric Oven, Built-In Freezer, Built-In Range, Built-In Refrigerator, Dishwasher, Disposal, Dryer, ENERGY STAR Qualified Appliances, Ice Maker, Microwave, Electric Oven, Refrigerator, Washer/Dryer, Gas Water Heater
Features
- Breakfast Bar, Built-in Features, Ceiling Fan(s), Chandelier, Laminate Counters, Double Vanity, Electric Dryer Hookup, High Speed Internet, Pantry, Primary Bedroom on Main, Storage, Walk-In Closet(s), Washer Hookup
- Flooring: Vinyl, Wood
- Windows: See Remarks
- Number of fireplaces: 1
- Fireplace features: Gas, Living Room, Stone, Wood Burning
Interior area
- Total interior livable area: 1,779 sqft
Property
Parking
- Total spaces: 2
- Parking features: Carport, Driveway, Garage
- Garage spaces: 2
Accessibility
- Accessibility features: Central Living Area
Features
- Levels: One
- Stories: 1
- Patio & porch: Covered, Front Porch, Patio, Porch, Rear Porch
- Exterior features: Gutters Partial, Lighting, Private Yard
- Pool features: None
- Fencing: Wood
- Has view: Yes
- View description: Neighborhood, Trees/Woods
- Waterfront features: None
Lot
- Size: 0.44 Acres
- Features: Back Yard, Curbs, Front Yard, Landscaped, Level, Trees-Large (Over 40 Ft), Trees-Small (Under 20 Ft)
Details
- Additional structures: None
- Parcel number: 23052
- Special conditions: Standard
Construction
Type & style
- Home type: SingleFamily
- Property subtype: Single Family Residence
Materials
- Foundation: Slab
- Roof: Shingle
Condition
- Resale
- New construction: No
- Year built: 1979
Utilities & green energy
- Sewer: Public Sewer
- Water: Public
- Utilities for property: Electricity Connected, Natural Gas Connected, Phone Connected, Sewer Connected, Water Connected
Community & HOA
Community
- Features: Curbs, Planned Social Activities
- Subdivision: Highland Meadows Sec Ii
HOA
- Has HOA: No
Location
- Region: Brenham
Financial & listing details
- Price per square foot: $177/sqft
- Tax assessed value: $315,250
- Annual tax amount: $5,245
- Date on market: 2/5/2026
- Listing terms: See Remarks,Cash,Conventional,FHA,USDA Loan,VA Loan,Zero Down
- Electric utility on property: Yes
Estimated market value
Not available
Estimated sales range
Not available
Not available
Price history
| Date | Event | Price |
|---|---|---|
| 7/17/2026 | Price change | $314,999-1.6%$177/sqft |
Source:  Unlock MLS #2331854 Report a problem Unlock MLS #2331854 Report a problem | ||
| 6/30/2026 | Price change | $320,000-1.5%$180/sqft |
Source: Unlock MLS #2331854 Report a problem | ||
| 6/5/2026 | Listed for sale | $324,999$183/sqft |
Source: Unlock MLS #2331854 Report a problem | ||
| 5/22/2026 | Contingent | $324,999$183/sqft |
Source: Unlock MLS #2331854 Report a problem | ||
| 5/4/2026 | Price change | $324,999-2.4%$183/sqft |
Source: Unlock MLS #2331854 Report a problem | ||
| 3/26/2026 | Price change | $333,000-2.1%$187/sqft |
Source: Unlock MLS #2331854 Report a problem | ||
| 2/5/2026 | Listed for sale | $340,000+47.8%$191/sqft |
Source: Unlock MLS #2331854 Report a problem | ||
| 5/31/2019 | Listing removed | $230,000$129/sqft |
Source: Coldwell Banker Properties Unlimited #34030398 Report a problem | ||
| 4/29/2019 | Pending sale | $230,000$129/sqft |
Source: Coldwell Banker Properties Unlimited #34030398 Report a problem | ||
| 4/5/2019 | Sold | -- |
Source: Agent Provided Report a problem | ||
| 3/22/2019 | Listed for sale | $230,000$129/sqft |
Source: Coldwell Banker Properties Unlimited #34030398 Report a problem | ||
| 3/14/2019 | Pending sale | $230,000$129/sqft |
Source: Coldwell Banker Properties Unlimited #34030398 Report a problem | ||
| 3/6/2019 | Listed for sale | $230,000+10%$129/sqft |
Source: Coldwell Banker Properties #34030398 Report a problem | ||
| 11/14/2018 | Listing removed | $209,000$117/sqft |
Source: Real Estate Sales of Texas #42209407 Report a problem | ||
| 10/18/2018 | Pending sale | $209,000$117/sqft |
Source: Real Estate Sales of Texas #42209407 Report a problem | ||
| 10/12/2018 | Listed for sale | $209,000$117/sqft |
Source: Real Estate Sales of Texas #42209407 Report a problem | ||
Public tax history
| Year | Property taxes | Tax assessment |
|---|---|---|
| 2025 | $2,016 -26% | $315,250 +9.4% |
| 2024 | $2,722 -1.2% | $288,188 +10% |
| 2023 | $2,756 -27.2% | $261,989 +10% |
| 2022 | $3,787 -5.3% | $238,172 +10% |
| 2021 | $3,998 -5.6% | $216,520 +7.4% |
| 2020 | $4,236 -0.7% | $201,640 0% |
| 2019 | $4,266 | $201,700 +20.5% |
| 2017 | -- | $167,410 +0.4% |
| 2016 | -- | $166,760 +8.2% |
| 2015 | -- | $154,055 +10% |
| 2014 | -- | $140,050 -0.5% |
| 2013 | -- | $140,820 +5.7% |
| 2012 | -- | $133,270 0% |
| 2011 | -- | $133,310 -0.1% |
| 2010 | -- | $133,380 0% |
| 2009 | -- | $133,430 -0.1% |
| 2008 | -- | $133,540 +4% |
| 2007 | -- | $128,420 |
Find assessor info on the county website
Monthly payment
Est. payment
Payment breakdown
Explore the cost of this home by adjusting the details. Changes won't be saved.Climate risks
Neighborhood: 77833
Nearby schools
GreatSchools rating
- 4/10Brenham Middle SchoolGrades: 5-6Distance: 0.6 mi
- 5/10Brenham Junior High SchoolGrades: 7-8Distance: 0.5 mi
- 5/10Brenham High SchoolGrades: 9-12Distance: 2.3 mi
Schools provided by the listing agent
- District: Brenham Isd
Source: Unlock MLS. This data may not be complete. We recommend contacting the local school district to confirm school assignments for this home.
- $278,4003 bd2 ba1.7k sqft1201 Hollis Dr, Brenham, TX 77833Off Market
- $289,0003 bd2 ba2.1k sqft2202 Glenda Blvd, Brenham, TX 77833Off Market
- $--3 bd2 ba1.6k sqft1205 Hollis Dr, Brenham, TX 77833Sold

- $286,4003 bd2 ba2k sqft1204 Hollis Dr, Brenham, TX 77833Off Market
- $367,1003 bd2 ba2.5k sqft1202 Hollis Dr, Brenham, TX 77833Off Market
- $276,9003 bd2 ba1.9k sqft1206 Tricia Ln, Brenham, TX 77833Off Market
- $249,4003 bd2 ba1.6k sqft1204 Tricia Ln, Brenham, TX 77833Off Market
- $228,6002 bd-- ba1.4k sqft1200 Hollis Dr, Brenham, TX 77833Off Market
A local agent can set up tours, give advice and negotiate with sellers.
Similar homes
- $324,9003 bd2 ba1.7k sqft1009 Lawndale Ave, Brenham, TX 77833Active

 MLS ID #9590348, Nick Brady, LPT Realty, LLC. Unlock MLS
 - $300,0003 bd2 ba1.7k sqft1001 Windy Dr, Brenham, TX 77833For Sale
 MLS ID #77348833, Amber Broadway, Opendoor Brokerage, LLC. HAR
 - $295,0003 bd2 ba1.5k sqft2411 Airline Dr, Brenham, TX 77833For Sale
 MLS ID #30256729, Lindi Braddock, Coldwell Banker Properties Unlimited. HAR
 - $329,0003 bd2 ba1.8k sqft1002 Washington St, Brenham, TX 77833For Sale
 MLS ID #44463480, Lauren Cox, Landmark Properties. HAR
 - $305,0003 bd2 ba1.7k sqft401 W 5th St, Brenham, TX 77833For SaleMLS ID #79343472, Matthew Kamprath, Legend Texas Properties. HAR
- $285,0003 bd3 ba1.5k sqft1200 Cheyenne Dr, Brenham, TX 77833For SaleMLS ID #66544145, Samantha Medve, Medve Real Estate, LLC. HAR
- $319,0002 bd2 ba1.5k sqft1903 Tigerpoint Rd, Brenham, TX 77833For SaleMLS ID #37283538, Ashley Granger, Brick + Parcel Real Estate Group. HAR
- $349,0004 bd2 ba2k sqft202 Sweed St, Brenham, TX 77833For SaleMLS ID #93369016, Eric Benitez, Cedar Frame. HAR
- $375,0003 bd2 ba1.7k sqft2307 Katherine St, Brenham, TX 77833For SaleMLS ID #93390389, Tiffany Richardson, Bill Johnson & Assoc. Real Estate. HAR
- $359,9003 bd2 ba1.9k sqft805 Bormann St, Brenham, TX 77833For SaleMLS ID #23014714, Brenda Delcambre, Riverbend Realty Group, LLC. HAR
- $439,0003 bd3 ba1.6k sqft1008 Lawndale Ave, Brenham, TX 77833For SaleMLS ID #9702782, Andrea Joseph, Keller Williams Memorial. HAR
- $249,0004 bd2 ba2.1k sqft2000 Kirk Dr, Brenham, TX 77833For SaleMLS ID #96465107, Brandon Schielack, REDI Real Estate. HAR
- $379,0003 bd2 ba1.8k sqft1607 S Chappell Hill St, Brenham, TX 77833For SaleMLS ID #7364372, Lindi Braddock, Coldwell Banker Properties Unlimited. HAR
- $240,0003 bd2 ba1.2k sqft1001 Clearspring Dr, Brenham, TX 77833For SaleMLS ID #56099860, Donna Hobbs, Market Realty Inc.. HAR
- $349,0005 bd3 ba2k sqft555 Wilder Crest Ln, Brenham, TX 77833For SaleMLS ID #27347061, Eric Benitez, Cedar Frame. HAR
- $260,0005 bd3 ba1.7k sqft1202 Cheyenne Dr, Brenham, TX 77833For SaleMLS ID #25012467, Flo Munene, All City Real Estate Ltd. Co. BCSMLS
- $200,0003 bd2 ba1k sqft2217 Old Chappell Hill Rd, Brenham, TX 77833For SaleMLS ID #55278529, Eric Benitez, Cedar Frame. HAR
- $365,0003 bd2 ba1.6k sqft319 Shady Acres Ln, Brenham, TX 77833For SaleMLS ID #42542389, Rebecca Cook, Keller Williams Realty Brazos Valley office. HAR
- $299,9003 bd2 ba1.7k sqft325 E Main St, Brenham, TX 77833For SaleMLS ID #26618120, Roslyn Bradford, Town & Country Realty Mortgage. HAR
- $389,0003 bd2 ba2.4k sqft915 Farmers Rd, Brenham, TX 77833For SaleMLS ID #20308412, Savannah Gutierrez, eXp Realty LLC. HAR
