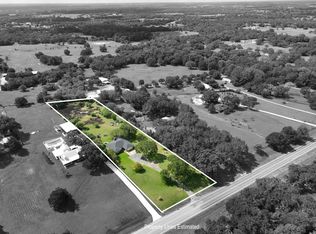
Located approximately three miles from Brenham, this 3-bedroom, 2-bath home is situated on a 1-acre lot on a low-traffic road. The property offers convenient access to town while providing a rural setting. The home features an open-concept layout with a living room, dining area, and kitchen. The kitchen includes ample counter space and cabinetry. A split-bedroom floor plan provides separation between the primary bedroom and secondary bedrooms. The home has been well maintained and is move-in ready. Additional improvements include a 2-car garage and a separate storage building, providing additional space for equipment or storage needs. The acreage offers room for outdoor use and general enjoyment. With its proximity to Brenham, functional floor plan, and manageable acreage, this property offers a practical option for buyers seeking a home outside city limits with convenient access to amenities.
Pending
$365,000
319 Shady Acres Ln, Brenham, TX 77833
3beds
1,697sqft
Single Family Residence
Built in 1994
1.02 Acres Lot
$-- Zestimate®
$215/sqft
$-- HOA
What's special
- 268 days
- 13
- 0
Zillow last checked:
Listing updated:
Listed by:
Rebecca Cook (979) 693-9100,
Keller Williams Realty Brazos Valley office (979) 693-9100
Source: Unlock MLS,MLS#: 8098570
Facts & features
Interior
Bedrooms & bathrooms
- Bedrooms: 3
- Bathrooms: 2
- Full bathrooms: 2
- Main level bedrooms: 3
Primary bedroom
- Level: Main
Bedroom
- Level: Main
Bedroom
- Level: Main
Dining room
- Level: Main
Kitchen
- Level: Main
Laundry
- Level: Main
Living room
- Level: Main
Heating
- Central
Cooling
- Attic Fan, Ceiling Fan(s), Central Air
Appliances
- Included: Electric Oven, Free-Standing Electric Oven
Features
- Ceiling Fan(s), Coffered Ceiling(s), Electric Dryer Hookup, Open Floorplan, Primary Bedroom on Main, Washer Hookup
- Flooring: Carpet, Laminate
- Windows: None
- Fireplace features: None
Interior area
- Total interior livable area: 1,697 sqft
Video & virtual tour
Property
Parking
- Total spaces: 2
- Parking features: Driveway
- Garage spaces: 2
Accessibility
- Accessibility features: None
Features
- Levels: One
- Stories: 1
- Patio & porch: Patio
- Exterior features: None
- Pool features: None
- Fencing: None
- Has view: Yes
- View description: Neighborhood, Rural
- Waterfront features: None
Lot
- Size: 1.02 Acres
- Features: Public Maintained Road
Details
- Additional structures: Outbuilding
- Parcel number: 25651
- Special conditions: Standard
Construction
Type & style
- Home type: SingleFamily
- Property subtype: Single Family Residence
Materials
- Foundation: Slab
- Roof: Composition
Condition
- Resale
- New construction: No
- Year built: 1994
Utilities & green energy
- Sewer: Septic Tank
- Water: Public
- Utilities for property: Water Connected
Community & HOA
Community
- Features: None
- Subdivision: Other
HOA
- Has HOA: No
Location
- Region: Brenham
Financial & listing details
- Price per square foot: $215/sqft
- Tax assessed value: $259,200
- Annual tax amount: $807
- Date on market: 1/30/2026
- Listing terms: Cash,Conventional
Estimated market value
Not available
Estimated sales range
Not available
Not available
Price history
| Date | Event | Price |
|---|---|---|
| 8/3/2026 | Pending sale | $365,000$215/sqft |
Source:  BCSMLS #26001250 Report a problem BCSMLS #26001250 Report a problem | ||
| 4/24/2026 | Price change | $365,000-3.7%$215/sqft |
Source: BCSMLS #26001250 Report a problem | ||
| 3/17/2026 | Price change | $378,900-2.8%$223/sqft |
Source: BCSMLS #26001250 Report a problem | ||
| 1/30/2026 | Listed for sale | $390,000$230/sqft |
Source:  HAR #42542389 Report a problem HAR #42542389 Report a problem | ||
Public tax history
| Year | Property taxes | Tax assessment |
|---|---|---|
| 2025 | $807 -18.1% | $250,858 +10% |
| 2024 | $986 +19.6% | $228,053 +10% |
| 2023 | $824 -58.2% | $207,321 +10% |
| 2022 | $1,974 -2.1% | $188,474 +10% |
| 2021 | $2,016 0% | $171,340 +6.2% |
| 2020 | $2,017 | $161,390 0% |
| 2019 | $2,017 | $161,420 +6.3% |
| 2017 | -- | $151,840 +4.7% |
| 2016 | -- | $145,080 +4.1% |
| 2015 | -- | $139,337 +10% |
| 2014 | -- | $126,670 0% |
| 2013 | -- | $126,700 +6% |
| 2012 | -- | $119,560 -0.9% |
| 2011 | -- | $120,630 0% |
| 2010 | -- | $120,640 -0.9% |
| 2009 | -- | $121,730 -1.7% |
| 2008 | -- | $123,840 +10.3% |
| 2007 | -- | $112,280 |
Find assessor info on the county website
Monthly payment
Est. payment
Payment breakdown
Explore the cost of this home by adjusting the details. Changes won't be saved.Climate risks
Neighborhood: 77833
Nearby schools
Schools provided by the listing agent
- District: Brenham Isd
Source: Unlock MLS. This data may not be complete. We recommend contacting the local school district to confirm school assignments for this home.
Similar homes
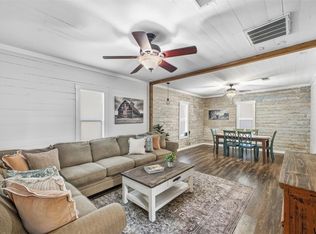
- $344,0003 bd2 ba1.9k sqft4041 Fm 389, Brenham, TX 77833For Sale
 MLS ID #53726325, Rebecca Cook, Keller Williams Realty Brazos Valley office. HAR
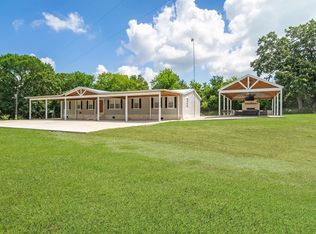
 - $299,9002 bd2 ba1.5k sqft1903 Tigerpoint Rd, Brenham, TX 77833For Sale
 MLS ID #29913597, Ashley Granger, Brick + Parcel Real Estate Group. HAR
 - $349,0005 bd3 ba2k sqft555 Wilder Crest Ln, Brenham, TX 77833For Sale
 MLS ID #27347061, Eric Benitez, Cedar Frame. HAR
 - $439,9994 bd3 ba2.2k sqft2175 Lola Ln, Brenham, TX 77833For Sale
 MLS ID #43312259, Kenley Mikolajchak, Coldwell Banker Properties Unlimited. HAR
