Griffin Home- Warm wooden floors and soaring 11-foot ceilings accented with shiplap create an inviting, character-filled atmosphere throughout the home. Currently operating as a short-term rental, the property allows others to enjoy its unique charm and thoughtful updates. A 2025 remodel included a new roof, renovated kitchen and bathroom, exposed shiplap on walls and ceilings, and beautifully refinished original floors and windows. Contractor Alex Griffin built this home in 1913 and signed the wall the day he was elected as Mayor of Brenham. Other historic buildings he is known to have built are the KTTX/KWHI building, F.W. Schuerenberg House, First Christian Church and St. Mary's Catholic Church, to name a few. The original shiplap and his signature are framed out in the center bedroom to mark his monumental feat in the 1913 election race. This home is a piece of history that has stood the test of time, along with his other buildings, that have helped shaped Brenham's history.
Active
Price cut: $16K (7/17)
$367,500
511 Peabody St, Brenham, TX 77833
3beds
1,405sqft
Farm, Single Family Residence
Built in 1913
0.25 Acres Lot
$357,900 Zestimate®
$262/sqft
$-- HOA
What's special
- 245 days
- 112
- 12
Zillow last checked:
Listing updated:
Listed by:
Samantha Medve TREC #0649466 936-662-7604,
Medve Real Estate LLC
Source: BCSMLS,MLS#: 26001675 Originating MLS: Bryan College Station Regional AOR
Originating MLS: Bryan College Station Regional AORFacts & features
Interior
Bedrooms & bathrooms
- Bedrooms: 3
- Bathrooms: 1
- Full bathrooms: 1
Bedroom
- Level: Main
- Dimensions: 13'3" x 15'2"
Bedroom
- Level: Main
- Dimensions: 15'3" x 15'1"
Bedroom
- Level: Main
- Dimensions: 15'5" x 13'6"
Heating
- Central, Gas
Cooling
- Central Air, Electric
Appliances
- Included: Electric Range, Electric Water Heater
- Laundry: Washer Hookup
Features
- Wood Counters, Ceiling Fan(s)
- Has fireplace: No
Interior area
- Total structure area: 1,405
- Total interior livable area: 1,405 sqft
Property
Parking
- Total spaces: 1
- Parking features: Detached, Garage
- Garage spaces: 1
Accessibility
- Accessibility features: None
Features
- Levels: One
- Stories: 1
- Patio & porch: Deck
- Exterior features: Fire Pit
- Fencing: Chain Link
Lot
- Size: 0.25 Acres
- Features: Corner Lot
Details
- Parcel number: R24110
Construction
Type & style
- Home type: SingleFamily
- Architectural style: Farmhouse,Historic/Antique,Other,Traditional
- Property subtype: Farm, Single Family Residence
Materials
- Foundation: Pillar/Post/Pier
- Roof: Composition
Condition
- Year built: 1913
Utilities & green energy
- Sewer: Public Sewer
- Water: Public
- Utilities for property: Sewer Available, Water Available
Community & HOA
Community
- Security: Smoke Detector(s)
- Subdivision: Other
HOA
- Has HOA: No
Location
- Region: Brenham
Financial & listing details
- Price per square foot: $262/sqft
- Tax assessed value: $156,240
- Annual tax amount: $1,289
- Date on market: 2/9/2026
- Cumulative days on market: 255 days
Estimated market value
$357,900
$340,000 - $376,000
$1,682/mo
Price history
| Date | Event | Price |
|---|---|---|
| 8/1/2026 | Pending sale | $259,000$184/sqft |
Source:  HAR #63617252 Report a problem HAR #63617252 Report a problem | ||
| 7/17/2026 | Price change | $259,000-5.8%$184/sqft |
Source: HAR #63617252 Report a problem | ||
| 6/22/2026 | Price change | $275,000-9.8%$196/sqft |
Source: HAR #63617252 Report a problem | ||
| 5/5/2026 | Price change | $305,000-10.3%$217/sqft |
Source: HAR #63617252 Report a problem | ||
| 4/2/2026 | Price change | $340,000-7.5%$242/sqft |
Source: HAR #63617252 Report a problem | ||
| 1/31/2026 | Price change | $367,500+122.7%$262/sqft |
Source: HAR #63617252 Report a problem | ||
| 4/14/2025 | Price change | $165,000-5.7%$117/sqft |
Source: HAR #70991069 Report a problem | ||
| 3/21/2025 | Listed for sale | $175,000$125/sqft |
Source: HAR #70991069 Report a problem | ||
Public tax history
| Year | Property taxes | Tax assessment |
|---|---|---|
| 2025 | $1,289 -5.3% | $142,282 +10% |
| 2024 | $1,361 +16.7% | $129,347 +10% |
| 2023 | $1,166 -26.3% | $117,588 +10% |
| 2022 | $1,582 -8.5% | $106,898 +10% |
| 2021 | $1,729 +7.1% | $97,180 +8.6% |
| 2020 | $1,615 -0.8% | $89,480 -0.1% |
| 2019 | $1,628 | $89,530 +7.1% |
| 2017 | -- | $83,570 +5.7% |
| 2016 | -- | $79,080 +2.9% |
| 2015 | -- | $76,857 +10% |
| 2014 | -- | $69,870 +0.2% |
| 2013 | -- | $69,696 +10% |
| 2012 | -- | $63,360 -0.4% |
| 2011 | -- | $63,600 |
| 2010 | -- | $63,600 -0.4% |
| 2009 | -- | $63,850 -0.2% |
| 2008 | -- | $64,000 +5.7% |
| 2007 | -- | $60,577 |
Find assessor info on the county website
Monthly payment
Est. payment
Payment breakdown
Explore the cost of this home by adjusting the details. Changes won't be saved.Climate risks
Neighborhood: 77833
Nearby schools
Schools provided by the listing agent
- Middle: ,
- District: Brenham
Source: BCSMLS. This data may not be complete. We recommend contacting the local school district to confirm school assignments for this home.
Similar homes
- $339,0002 bd2 ba1.2k sqft907 Clinton St, Brenham, TX 77833For Sale
 MLS ID #57201094, Kristian Hurley, CB&A, Realtors. HAR
 - $399,0002 bd2 ba1.7k sqft407 W Alamo St, Brenham, TX 77833For Sale
 MLS ID #92963520, Mandy Allen, Better Homes and Gardens Real Estate Hometown. HAR
 - $385,0003 bd1 ba1.3k sqft103 E Val Verde St, Brenham, TX 77833For Sale
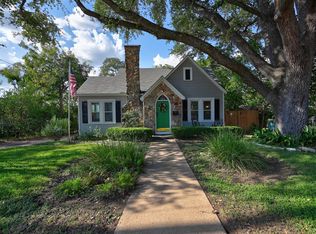 MLS ID #71094397, Carrie Grimm, Hodde Real Estate Company. HAR
 - $369,0003 bd2 ba1.8k sqft1607 S Chappell Hill St, Brenham, TX 77833For Sale
 MLS ID #7364372, Lindi Braddock, Coldwell Banker Properties Unlimited. HAR
