Bee Home and Walking distance to Blinn College & downtown Brenham. This premium location lives well with a prestigious brick home from 1939 situated on almost a half-acre lot, framed by 2 stately oak trees. Charming walkway leads to front porch stairs and landing. The beautiful front door brings you into the short foyer. The living room is centered by a regal fireplace with wood mantle and sconces. Wood floors throughout make the home feel comfortable while the 9’ ceilings make it feel grand. Formal dining room has lovely views of the backyard and is full of colorful birds. Updated kitchen has slip resistant tile, freshly painted cabinets, New GE Oven & Fridge. Subway tile backsplash highlights the Calcatta Dolce quartz countertops. Main bathroom has Kohler tub with curved glass door, Moen fixtures and designer tile. Front bedroom has an abundance of natural light, built-ins and its own en-suite bath. Roof Replaced 2026. Relax on the back porch or entertain on this expansive city lot.
For sale
Price cut: $5K (9/11)
$450,000
802 S Day St, Brenham, TX 77833
2beds
1,504sqft
Single Family Residence
Built in 1938
0.48 Acres Lot
$436,600 Zestimate®
$299/sqft
$-- HOA
What's special
Freshly painted cabinetsWood floors throughoutAlmost a half-acre lotCalcatta dolce quartz countertopsSubway tile backsplashExpansive city lotMoen fixtures
- 155 days
- 169
- 11
Zillow last checked:
Listing updated:
Listed by:
Melissa Seureau TREC #0493759 281-300-1000,
Busy Bee Realty
Source: HAR,MLS#: 81135315
Facts & features
Interior
Bedrooms & bathrooms
- Bedrooms: 2
- Bathrooms: 2
- Full bathrooms: 2
Rooms
- Room types: Utility Room
Primary bedroom
- Level: First
- Area: 216
- Dimensions: 18x12
Bedroom
- Level: First
- Area: 156
- Dimensions: 13x12
Dining room
- Level: First
- Area: 120
- Dimensions: 12x10
Kitchen
- Level: First
- Area: 140
- Dimensions: 14x10
Living room
- Level: First
- Area: 180
- Dimensions: 15x12
Utility room
- Level: First
- Area: 90
- Dimensions: 10x9
Heating
- Electric
Cooling
- Ceiling Fan(s), Electric
Appliances
- Included: Disposal, Dryer, Refrigerator, Washer, Electric Oven, Microwave, Electric Cooktop, Dishwasher
- Laundry: Electric Dryer Hookup, Washer Hookup
Features
- Crown Molding, Formal Entry/Foyer, High Ceilings, All Bedrooms Down, En-Suite Bath, Primary Bed - 1st Floor, Walk-In Closet(s)
- Flooring: Tile, Wood
- Windows: Storm Window(s)
- Number of fireplaces: 1
- Fireplace features: Wood Burning
Interior area
- Total structure area: 1,504
- Total interior livable area: 1,504 sqft
Property
Parking
- Total spaces: 2
- Parking features: Detached, Additional Parking, Workshop in Garage
- Garage spaces: 2
Features
- Stories: 1
- Patio & porch: Patio/Deck
- Fencing: Back Yard
Lot
- Size: 0.48 Acres
- Dimensions: 100 x 209
- Features: Cleared, 1/4 Up to 1/2 Acre
Details
- Additional structures: Shed(s), Workshop
- Parcel number: R23453
Construction
Type & style
- Home type: SingleFamily
- Architectural style: English
- Property subtype: Single Family Residence
Materials
- Brick, Wood Siding
- Foundation: Pillar/Post/Pier
- Roof: Composition
Condition
- New construction: No
- Year built: 1938
Utilities & green energy
- Sewer: Public Sewer
- Water: Public
Community & HOA
Community
- Subdivision: Keys 1st
Location
- Region: Brenham
Financial & listing details
- Price per square foot: $299/sqft
- Tax assessed value: $325,000
- Annual tax amount: $5,407
- Date on market: 5/5/2026
- Listing terms: Cash,Conventional,FHA,VA Loan
- Road surface type: Concrete, Curbs, Gutters
Estimated market value
$436,600
$415,000 - $458,000
$1,875/mo
Price history
| Date | Event | Price |
|---|---|---|
| 9/11/2026 | Price change | $3,000-14.3%$2/sqft |
Source:  HAR #32549635 Report a problem HAR #32549635 Report a problem | ||
| 9/11/2026 | Price change | $450,000-1.1%$299/sqft |
Source:  HAR #81135315 Report a problem HAR #81135315 Report a problem | ||
| 8/30/2026 | Price change | $455,000-0.5%$303/sqft |
Source: HAR #81135315 Report a problem | ||
| 6/16/2026 | Price change | $457,500-3.7%$304/sqft |
Source: HAR #81135315 Report a problem | ||
| 6/6/2026 | Price change | $3,500-12.5%$2/sqft |
Source: HAR #32549635 Report a problem | ||
| 5/24/2026 | Listed for rent | $4,000+60%$3/sqft |
Source: HAR #32549635 Report a problem | ||
| 5/5/2026 | Listed for sale | $475,000$316/sqft |
Source: HAR #81135315 Report a problem | ||
| 11/21/2025 | Listing removed | $2,500$2/sqft |
Source: HAR #83335690 Report a problem | ||
| 11/13/2025 | Price change | $2,500-28.6%$2/sqft |
Source: HAR #83335690 Report a problem | ||
| 9/30/2025 | Price change | $3,500-30%$2/sqft |
Source: HAR #83335690 Report a problem | ||
| 6/13/2025 | Listed for rent | $5,000+42.9%$3/sqft |
Source: HAR #83335690 Report a problem | ||
| 6/27/2024 | Listing removed | -- |
Source: HAR #46598525 Report a problem | ||
| 5/19/2024 | Listed for rent | $3,500$2/sqft |
Source: HAR #46598525 Report a problem | ||
Public tax history
| Year | Property taxes | Tax assessment |
|---|---|---|
| 2025 | $5,407 +322% | $325,000 +76.2% |
| 2024 | $1,281 +0.7% | $184,477 +10% |
| 2023 | $1,272 -38.6% | $167,706 +10% |
| 2022 | $2,073 -5.8% | $152,460 +10% |
| 2021 | $2,201 -0.9% | $138,600 +1.6% |
| 2020 | $2,222 -0.5% | $136,420 -0.1% |
| 2019 | $2,233 | $136,560 +5.7% |
| 2017 | -- | $129,150 +1.7% |
| 2016 | -- | $126,980 +6.1% |
| 2015 | -- | $119,658 +10% |
| 2014 | -- | $108,780 -0.1% |
| 2013 | -- | $108,910 +6.3% |
| 2012 | -- | $102,450 -0.1% |
| 2011 | -- | $102,580 -0.1% |
| 2010 | -- | $102,680 +0.1% |
| 2009 | -- | $102,590 -0.3% |
| 2008 | -- | $102,860 +5.6% |
| 2007 | -- | $97,390 |
Find assessor info on the county website
Monthly payment
Est. payment
Payment breakdown
Explore the cost of this home by adjusting the details. Changes won't be saved.Climate risks
Neighborhood: 77833
Nearby schools
Schools provided by the listing agent
- Elementary: Bisd Draw
- Middle: Brenham Junior High School
- High: Brenham High School
Source: HAR. This data may not be complete. We recommend contacting the local school district to confirm school assignments for this home.
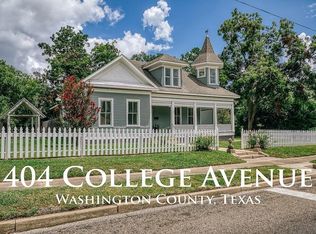
Similar homes
- $449,0003 bd2 ba1.9k sqft511 W Valverde St, Brenham, TX 77833For Sale
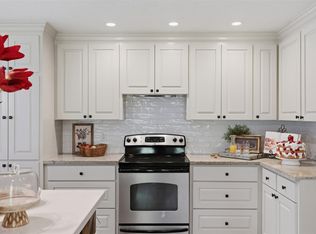 MLS ID #22136860, Lauren Cox, Landmark Properties. HAR
 - $399,0002 bd2 ba1.7k sqft407 W Alamo St, Brenham, TX 77833For Sale
 MLS ID #92963520, Mandy Allen, Better Homes and Gardens Real Estate Hometown. HAR
 - $495,0002 bd3 ba1.5k sqft303 Ross St, Brenham, TX 77833For Sale
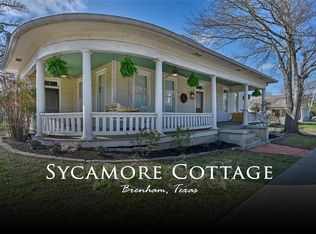 MLS ID #79062663, Carrie Grimm, Hodde Real Estate Company. HAR
 - $427,2503 bd3 ba1.6k sqft1008 Lawndale Ave, Brenham, TX 77833For Sale
 MLS ID #9702782, Andrea Joseph, Keller Williams Memorial. HAR
