Nestled on a quiet cul-de-sac, this charming 3-bedroom, 2.5-bath home blends timeless curb appeal with modern luxury. Ideally located close to schools, shopping, and dining, it offers both convenience and a true sense of community. Step inside to a bright, welcoming interior where thoughtful updates meet everyday livability. The kitchen is a chef’s delight, featuring high-end appliances and ample space for gathering. Open living areas create a warm, inviting atmosphere for entertaining or relaxing evenings. Upstairs, spacious bedrooms offer comfort and privacy, while the primary suite provides a serene retreat with a sitting area. A large shady backyard completes the home, perfect for outdoor enjoyment. Meticulously maintained, this Brenham gem delivers small-town charm with modern appeal.
For sale
$475,000
1802 Hickory Ln, Brenham, TX 77833
3beds
2,040sqft
Single Family Residence
Built in 1974
10,454 Square Feet Lot
$460,800 Zestimate®
$233/sqft
$-- HOA
What's special
Large shady backyardSpacious bedroomsBright welcoming interiorQuiet cul-de-sacTimeless curb appealAmple space for gatheringHigh-end appliances
- 184 days
- 134
- 10
Zillow last checked:
Listing updated:
Listed by:
Jan Carroll TREC #0605578 713-304-4044,
Martha Turner Sotheby's International Realty - Round Top
Source: HAR,MLS#: 44971507
Facts & features
Interior
Bedrooms & bathrooms
- Bedrooms: 3
- Bathrooms: 3
- Full bathrooms: 2
- 1/2 bathrooms: 1
Primary bedroom
- Level: Second
- Area: 242
- Dimensions: 22x11
Bedroom
- Level: Second
- Area: 180
- Dimensions: 12x15
Bedroom
- Level: Second
- Area: 115.5
- Dimensions: 10.5x11
Other
- Level: First
- Area: 20
- Dimensions: 5x4
Other
- Level: Second
- Area: 30
- Dimensions: 6x5
Dining room
- Level: First
- Area: 132
- Dimensions: 11x12
Family room
- Level: First
- Area: 208
- Dimensions: 16x13
Kitchen
- Level: First
- Area: 175.5
- Dimensions: 13.5x13
Living room
- Level: First
- Area: 236.25
- Dimensions: 17.5x13.5
Primary bath
- Level: Second
- Area: 28
- Dimensions: 7x4
Utility room
- Level: First
- Area: 105
- Dimensions: 15x7
Heating
- Electric
Cooling
- Electric
Appliances
- Included: Disposal, Refrigerator, Double Oven, Microwave, Electric Range, Dishwasher
- Laundry: Electric Dryer Hookup, Washer Hookup
Features
- Crown Molding, Formal Entry/Foyer, All Bedrooms Up, En-Suite Bath, Primary Bed - 2nd Floor, Sitting Area
- Flooring: Wood
- Number of fireplaces: 1
- Fireplace features: Wood Burning
Interior area
- Total structure area: 2,040
- Total interior livable area: 2,040 sqft
Property
Parking
- Total spaces: 2
- Parking features: Attached, Double-Wide Driveway
- Attached garage spaces: 2
Features
- Stories: 2
- Patio & porch: Patio/Deck
- Exterior features: Balcony
- Fencing: Back Yard,Full
Lot
- Size: 10,454 Square Feet
- Features: Cul-De-Sac, Subdivided, 0 Up To 1/4 Acre
Details
- Parcel number: R25066
Construction
Type & style
- Home type: SingleFamily
- Architectural style: Traditional
- Property subtype: Single Family Residence
Materials
- Wood Siding
- Foundation: Slab
- Roof: Composition
Condition
- New construction: No
- Year built: 1974
Utilities & green energy
- Sewer: Public Sewer
- Water: Public
Community & HOA
Community
- Subdivision: Pinewood Add
Location
- Region: Brenham
Financial & listing details
- Price per square foot: $233/sqft
- Tax assessed value: $285,940
- Annual tax amount: $4,757
- Date on market: 4/10/2026
- Listing terms: Cash,Conventional
- Road surface type: Asphalt
Estimated market value
$460,800
$438,000 - $484,000
$2,652/mo
Price history
| Date | Event | Price |
|---|---|---|
| 6/2/2026 | Price change | $475,000-4%$233/sqft |
Source:  HAR #44971507 Report a problem HAR #44971507 Report a problem | ||
| 4/24/2026 | Price change | $495,000-8.2%$243/sqft |
Source: HAR #44971507 Report a problem | ||
| 4/10/2026 | Listed for sale | $539,000$264/sqft |
Source: HAR #44971507 Report a problem | ||
| 9/24/2025 | Listing removed | $539,000$264/sqft |
Source: HAR #53342058 Report a problem | ||
| 9/15/2025 | Listed for sale | $539,000$264/sqft |
Source: HAR #53342058 Report a problem | ||
Public tax history
| Year | Property taxes | Tax assessment |
|---|---|---|
| 2025 | $3,679 +0.5% | $285,940 +5.7% |
| 2024 | $3,662 +11.7% | $270,406 +10% |
| 2023 | $3,279 -27.7% | $245,824 -0.7% |
| 2022 | $4,533 +9.6% | $247,460 +21.8% |
| 2021 | $4,138 +3.7% | $203,160 +7% |
| 2020 | $3,990 +128.9% | $189,950 |
| 2019 | $1,743 | $189,950 +13.2% |
| 2017 | -- | $167,820 +0.9% |
| 2016 | -- | $166,300 +9.5% |
| 2015 | -- | $151,833 +10% |
| 2014 | -- | $138,030 |
| 2013 | -- | $138,030 +0.1% |
| 2012 | -- | $137,930 |
| 2011 | -- | $137,930 |
| 2010 | -- | $137,930 |
| 2009 | -- | $137,930 |
| 2008 | -- | $137,930 +4% |
| 2007 | -- | $132,610 |
Find assessor info on the county website
Monthly payment
Est. payment
Payment breakdown
Explore the cost of this home by adjusting the details. Changes won't be saved.Climate risks
Neighborhood: 77833
Nearby schools
Schools provided by the listing agent
- Elementary: Bisd Draw
- Middle: Brenham Junior High School
- High: Brenham High School
Source: HAR. This data may not be complete. We recommend contacting the local school district to confirm school assignments for this home.


Similar homes
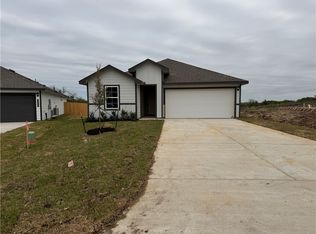
- $499,9004 bd3 ba2.2k sqft204 E Stone St, Brenham, TX 77833For Sale
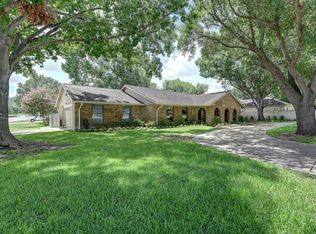 MLS ID #80001911, Robin Landua, Better Homes and Gardens Real Estate Hometown. HAR
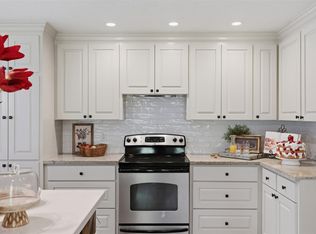
 - $427,2503 bd3 ba1.6k sqft1008 Lawndale Ave, Brenham, TX 77833For Sale
 MLS ID #9702782, Andrea Joseph, Keller Williams Memorial. HAR

 - $449,0003 bd2 ba1.9k sqft511 W Valverde St, Brenham, TX 77833For Sale
 MLS ID #22136860, Lauren Cox, Landmark Properties. HAR
 - $369,0003 bd2 ba1.8k sqft1607 S Chappell Hill St, Brenham, TX 77833For Sale
 MLS ID #7364372, Lindi Braddock, Coldwell Banker Properties Unlimited. HAR
