Experience the allure of the Abbot, a captivating single-level floor plan at Wilkins Valley in Brenham, TX. This 3- bedroom, 2-bathroom plan consists of approximately 1,297 sq. ft. of living space. Upon entering the home, you’re greeted by a dual entrance dining space that leads into the open-concept kitchen and living space. With quartz countertops, shaker style cabinetry, and stainless-steel appliances, this kitchen has everything you need. Off the kitchen, you’ll find the utility room with garage access, the secondary bathroom, and both secondary bedrooms. Towards the back of the house is the primary suite. This spacious bedroom has two windows looking into the fenced backyard and quick access to the spa-like primary bathroom. Here, you’ll notice quartz countertops, ceramic tile shower surround, and a lovely walk-in closet. Also attached to the living space is the back door leading to the covered patio, where you can enjoy quiet time and privacy from the fenced backyard.
Pending
Price increase: $3K (10/2)
$230,920
1232 Hickory Grove St, Brenham, TX 77833
3beds
1,297sqft
Single Family Residence
Built in 2026
5,227 Square Feet Lot
$235,400 Zestimate®
$178/sqft
$25/mo HOA
What's special
Stainless-steel appliancesSingle-level floor planQuartz countertopsCovered patioLovely walk-in closetSpa-like primary bathroomCeramic tile shower surround
- 114 days
- 1
- 0
Zillow last checked:
Listing updated:
Listed by:
David Clinton TREC #0245076 512-364-3698,
DR Horton, America's Builder
Source: HAR,MLS#: 97236501
Facts & features
Interior
Bedrooms & bathrooms
- Bedrooms: 3
- Bathrooms: 2
- Full bathrooms: 2
Primary bedroom
- Level: First
- Dimensions: N/A
Bedroom
- Level: First
- Dimensions: N/A
Bedroom
- Level: First
- Dimensions: N/A
Kitchen
- Level: First
- Dimensions: N/A
Heating
- Electric
Cooling
- Electric
Appliances
- Included: ENERGY STAR Qualified Appliances
Features
- All Bedrooms Down
Interior area
- Total structure area: 1,297
- Total interior livable area: 1,297 sqft
Property
Parking
- Total spaces: 2
- Parking features: Attached
- Attached garage spaces: 2
Features
- Stories: 1
Lot
- Size: 5,227 Square Feet
- Features: Subdivided, 0 Up To 1/4 Acre
Details
- Parcel number: 314650
Construction
Type & style
- Home type: SingleFamily
- Architectural style: Traditional
- Property subtype: Single Family Residence
Materials
- Other
- Foundation: Slab
- Roof: Composition
Condition
- New construction: Yes
- Year built: 2026
Details
- Builder name: D.R. Horton
Utilities & green energy
- Sewer: Public Sewer
- Water: Public
Green energy
- Energy efficient items: Thermostat, HVAC
Community & HOA
Community
- Subdivision: Wilkins Valley
HOA
- Has HOA: Yes
- HOA fee: $300 annually
Location
- Region: Brenham
Financial & listing details
- Price per square foot: $178/sqft
- Date on market: 6/19/2026
Estimated market value
$235,400
$224,000 - $247,000
$1,982/mo
Price history
| Date | Event | Price |
|---|---|---|
| 10/2/2026 | Price change | $233,910+1.3%$180/sqft |
Source:  DR Horton Report a problem DR Horton Report a problem | ||
| 8/10/2026 | Pending sale | $230,920$178/sqft |
Source:  BCSMLS #26007308 Report a problem BCSMLS #26007308 Report a problem | ||
| 7/31/2026 | Price change | $230,920-1.3%$178/sqft |
Source: BCSMLS #26007308 Report a problem | ||
| 7/17/2026 | Price change | $233,920-2.1%$180/sqft |
Source:  HAR #97236501 Report a problem HAR #97236501 Report a problem | ||
| 7/6/2026 | Price change | $238,920+1.3%$184/sqft |
Source: BCSMLS #26007308 Report a problem | ||
| 6/19/2026 | Listed for sale | $235,920$182/sqft |
Source: BCSMLS #26007308 Report a problem | ||
Public tax history
Tax history is unavailable.
Monthly payment
Est. payment
Payment breakdown
Explore the cost of this home by adjusting the details. Changes won't be saved.Climate risks
Neighborhood: 77833
Nearby schools
Schools provided by the listing agent
- Elementary: Bisd Draw
- Middle: Brenham Junior High School
- High: Brenham High School
Source: HAR. This data may not be complete. We recommend contacting the local school district to confirm school assignments for this home.
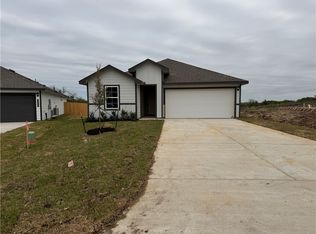


Similar homes
- $265,0003 bd2 ba1.4k sqft1200 Hollis Dr, Brenham, TX 77833For Sale
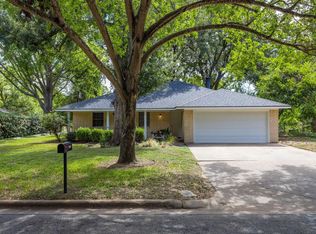 MLS ID #18189626, Aubrey Davis, Better Homes and Gardens Real Estate Hometown. HAR
 - $243,6704 bd2 ba1.5k sqft1257 Hickory Grove St, Brenham, TX 77833New Construction
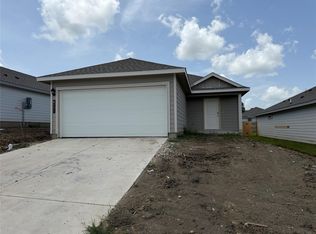 MLS ID #43525711, David Clinton, DR Horton, America's Builder. HAR
 - from $242,9903 bd2 ba1.2k sqftAbbot Plan, Wilkins Valley, Brenham, TX 77833New Construction
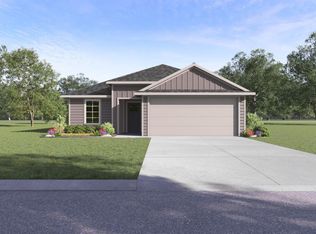 DR Horton
 - $239,0004 bd2 ba1.6k sqft1506 Wyandotte Ln, Brenham, TX 77833For Sale
 MLS ID #98441065, Sharlie Douglass, J Hill Properties. HAR
