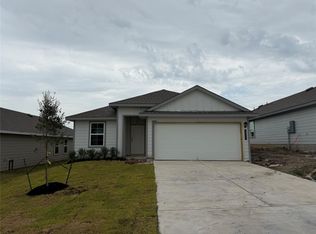
Welcome to the Easton floorplan at Wilkins Valley in Brenham, TX! The Easton is our largest plan in this community, with 1,680 square feet, 4 bedrooms, and 2 bathrooms. As you step into the front door, you’re greeted by the first two secondary bedrooms. Each are complete with windows, closets, and carpeted flooring. Find the secondary bathroom with quarts and ceramic tile finishes between them. Moving forward, you’ll find the 3rd secondary bedrooms on the opposite side of the entry along with utility room and garage access. The entryway then flows into the open concept kitchen, dining, and living room. The kitchen boasts quart countertops, modern shaker-style cabinetry, a large corner pantry, kitchen island, and stainless-steel appliances. The living room is complete with 3 windows and back door access to the covered patio and fenced backyard—great for enjoying time outside. Also, off the living room, is the primary suite with connected bathroom and walk-in closet. Enjoy quartz countertops, ceramic tile surround shower, and plenty of linen storage.
Closed
Zillow last checked:
Listing updated:
Bought with:
Non Mls, TREC #null
NON MEMBERS
, TREC #null
Source: BCSMLS,MLS#: 26003290 Originating MLS: Bryan College Station Regional AOR
Originating MLS: Bryan College Station Regional AORPrice history
| Date | Event | Price |
|---|---|---|
| 9/11/2026 | Sold | -- |
Source:  BCSMLS #26003290 Report a problem BCSMLS #26003290 Report a problem | ||
| 4/13/2026 | Pending sale | $267,265$159/sqft |
Source: BCSMLS #26003290 Report a problem | ||
| 4/10/2026 | Price change | $267,265-2.9%$159/sqft |
Source: BCSMLS #26003290 Report a problem | ||
| 4/3/2026 | Price change | $275,265-2.5%$164/sqft |
Source: BCSMLS #26003290 Report a problem | ||
| 3/17/2026 | Price change | $282,265+1.6%$168/sqft |
Source: BCSMLS #26003290 Report a problem | ||
| 2/26/2026 | Listed for sale | $277,820$165/sqft |
Source:  DR Horton Report a problem DR Horton Report a problem | ||


Get a cash offer in 3 minutes
Find out how much your home could sell for in as little as 3 minutes with a no-obligation cash offer.
Estimated market value
$268,200
