Charming 3BR/2BA home in prime Brenham location! Built in 2008 and offering 1,366 SF+/- with a split floor plan, this beautifully maintained home features an inviting front porch, cathedral ceiling in living room, abundant natural light, and an open kitchen/dining area. The kitchen boasts granite countertops, undermount sink, breakfast bar, electric range, built-in microwave, dishwasher, pantry (in utility area), and tile-floor laundry room. Refrigerator is available for purchase. Beautiful laminate wood flooring and plantation shutters on several windows add style to home. Primary suite includes a soaking tub, dual sinks, separate shower, and spacious walk-in closet. Two additional bedrooms and full bath are on the opposite side. Enjoy the covered back patio, large flagstone patio/walkway, privacy-fenced shaded backyard, and sprinkler system. Attached 2-car garage. Roof replaced March 2024. All electric. Conveniently located in an established neighborhood with easy access to Hwy 290.
For sale
$260,000
2411 Cheyenne Dr, Brenham, TX 77833
3beds
1,366sqft
Single Family Residence
Built in 2008
6,969 Square Feet Lot
$250,500 Zestimate®
$190/sqft
$-- HOA
What's special
Built-in microwaveAbundant natural lightBeautiful laminate wood flooringGranite countertopsCovered back patioSpacious walk-in closetUndermount sink
- 50 days
- 141
- 12
Zillow last checked:
Listing updated:
Listed by:
Debbie Bender TREC #0444620 979-277-2575,
Town & Country Realty Mortgage
Source: HAR,MLS#: 48133231
Facts & features
Interior
Bedrooms & bathrooms
- Bedrooms: 3
- Bathrooms: 2
- Full bathrooms: 2
Rooms
- Room types: Utility Room
Primary bedroom
- Level: First
- Area: 144
- Dimensions: 12x12
Bedroom
- Level: First
- Area: 108
- Dimensions: 10.8x10
Bedroom
- Level: First
- Area: 105
- Dimensions: 10.5x10
Other
- Level: First
- Area: 57.6
- Dimensions: 8x7.2
Other
- Level: First
- Area: 33.21
- Dimensions: 8.10x4.10
Dining room
- Level: First
- Area: 88.27
- Dimensions: 9.10x9.7
Kitchen
- Level: First
- Area: 111.55
- Dimensions: 11.5x9.7
Living room
- Level: First
- Area: 259.2
- Dimensions: 19.2x13.5
Primary bath
- Level: First
- Area: 82.72
- Dimensions: 9.4x8.8
Utility room
- Level: First
- Area: 36.5
- Dimensions: 7.3x5
Heating
- Electric
Cooling
- Ceiling Fan(s), Electric
Appliances
- Included: Disposal, Microwave, Electric Range, Free-Standing Range, Dishwasher
- Laundry: Electric Dryer Hookup, Washer Hookup
Features
- All Bedrooms Down, En-Suite Bath, Split Plan, Walk-In Closet(s)
- Flooring: Carpet, Laminate, Tile
Interior area
- Total structure area: 1,366
- Total interior livable area: 1,366 sqft
Property
Parking
- Total spaces: 2
- Parking features: Attached, Garage Door Opener, Double-Wide Driveway
- Attached garage spaces: 2
Features
- Stories: 1
- Patio & porch: Patio/Deck, Porch
- Fencing: Back Yard
Lot
- Size: 6,969 Square Feet
- Features: Subdivided, 0 Up To 1/4 Acre
Details
- Parcel number: 63152
Construction
Type & style
- Home type: SingleFamily
- Architectural style: Other
- Property subtype: Single Family Residence
Materials
- Brick, Cement Siding
- Foundation: Slab
- Roof: Composition
Condition
- New construction: No
- Year built: 2008
Utilities & green energy
- Sewer: Public Sewer
- Water: Public
Green energy
- Energy efficient items: Thermostat
Community & HOA
Community
- Subdivision: Aaron Canyon Cove
Location
- Region: Brenham
Financial & listing details
- Price per square foot: $190/sqft
- Tax assessed value: $271,180
- Annual tax amount: $1,364
- Date on market: 8/26/2026
- Listing terms: Cash,Conventional,FHA,VA Loan
- Road surface type: Concrete, Curbs
Estimated market value
$250,500
$238,000 - $263,000
$1,856/mo
Price history
| Date | Event | Price |
|---|---|---|
| 8/26/2026 | Listed for sale | $260,000$190/sqft |
Source:  HAR #48133231 Report a problem HAR #48133231 Report a problem | ||
Public tax history
| Year | Property taxes | Tax assessment |
|---|---|---|
| 2025 | $1,364 | $271,180 +6.4% |
| 2024 | $1,364 | $254,988 +10% |
| 2023 | $1,364 -31.3% | $231,807 +10% |
| 2022 | $1,985 -0.1% | $210,734 +10% |
| 2021 | $1,988 | $191,576 +10% |
| 2020 | $1,988 -1.2% | $174,160 -0.9% |
| 2019 | $2,011 | $175,810 +8.9% |
| 2017 | -- | $161,430 +4.7% |
| 2016 | -- | $154,190 +2.2% |
| 2015 | -- | $150,920 +4.7% |
| 2014 | -- | $144,210 +3.3% |
| 2013 | -- | $139,560 -0.4% |
| 2012 | -- | $140,150 +7.9% |
| 2011 | -- | $129,910 -0.9% |
| 2010 | -- | $131,080 |
| 2009 | -- | $131,080 +1438.5% |
| 2008 | -- | $8,520 |
Find assessor info on the county website
Monthly payment
Est. payment
Payment breakdown
Explore the cost of this home by adjusting the details. Changes won't be saved.Climate risks
Neighborhood: 77833
Nearby schools
Schools provided by the listing agent
- Elementary: Bisd Draw
- Middle: Brenham Junior High School
- High: Brenham High School
Source: HAR. This data may not be complete. We recommend contacting the local school district to confirm school assignments for this home.

Similar homes
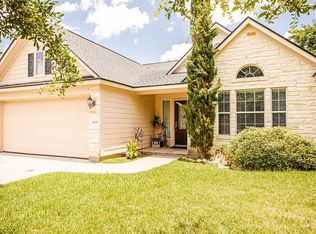
- $265,0003 bd2 ba1.4k sqft1200 Hollis Dr, Brenham, TX 77833For Sale
 MLS ID #18189626, Aubrey Davis, Better Homes and Gardens Real Estate Hometown. HAR
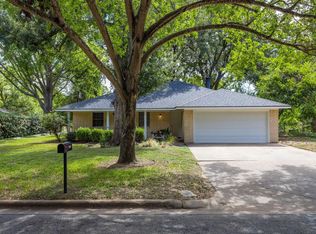
 - $285,0003 bd3 ba1.5k sqft1200 Cheyenne Dr, Brenham, TX 77833For Sale
 MLS ID #66544145, Samantha Medve, Medve Real Estate, LLC. HAR
 - $255,4003 bd2 ba1.2k sqft913 Independence St, Brenham, TX 77833For Sale
 MLS ID #46053176, Tina Seeker, Star Cross Realty. HAR
 - $295,0003 bd2 ba1.6k sqft1900 S Day St, Brenham, TX 77833For Sale
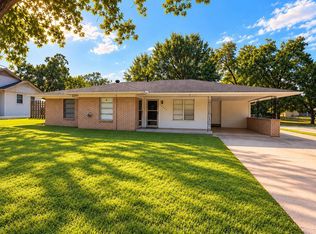 MLS ID #47536227, DeeAnna Marek, eXp Realty LLC. HAR
