Take a dip in your pool with a privacy fenced backyard! The Sellers love their house and neighbors but need more bedrooms. An entrance opens to a large living area with 10' ceilings and a gas fireplace. There are two dining areas, one adjacent to the kitchen and nearby, a 14'x10' formal dining area with 11' coffered ceilings. The primary bedroom is large , approx. 16'x13', also with 11' coffered ceilings and has a nice size primary bath adjoining. There are two additional bedrooms and one bath. In ±2021 Sellers installed a new 30 year composition roof. If you have been dreaming of having a pool, this home could be yours.
For sale
Price cut: $10.9K (9/30)
$349,000
1608 Allison St, Brenham, TX 77833
3beds
1,755sqft
Single Family Residence
Built in 2001
9,160 Square Feet Lot
$341,200 Zestimate®
$199/sqft
$-- HOA
What's special
Gas fireplaceTwo dining areasPrivacy fenced backyard
- 11 days
- 370
- 30
Likely to sell faster than
Zillow last checked:
Listing updated:
Listed by:
Lynnette Sheffield TREC #0296378 979-830-3927,
Hodde Real Estate Company
Source: HAR,MLS#: 60938714
Facts & features
Interior
Bedrooms & bathrooms
- Bedrooms: 3
- Bathrooms: 2
- Full bathrooms: 2
Primary bedroom
- Level: First
- Area: 208
- Dimensions: 16X13
Bedroom
- Level: First
- Area: 144
- Dimensions: 12X12
Bedroom
- Level: First
- Area: 144
- Dimensions: 12X12
Heating
- Electric
Cooling
- Electric
Features
- Number of fireplaces: 1
Interior area
- Total structure area: 1,755
- Total interior livable area: 1,755 sqft
Property
Parking
- Total spaces: 2
- Parking features: Attached
- Attached garage spaces: 2
Features
- Stories: 1
- Has private pool: Yes
- Pool features: In Ground
Lot
- Size: 9,160 Square Feet
- Features: Subdivided, 0 Up To 1/4 Acre
Details
- Parcel number: R54156
Construction
Type & style
- Home type: SingleFamily
- Architectural style: Traditional
- Property subtype: Single Family Residence
Materials
- Brick
- Foundation: Slab
- Roof: Composition
Condition
- New construction: No
- Year built: 2001
Utilities & green energy
- Sewer: Public Sewer
- Water: Public
Community & HOA
Community
- Subdivision: Highland Meadows Vi
Location
- Region: Brenham
Financial & listing details
- Price per square foot: $199/sqft
- Tax assessed value: $292,080
- Annual tax amount: $5,045
- Date on market: 9/21/2026
Estimated market value
$341,200
$324,000 - $358,000
$2,557/mo
Price history
| Date | Event | Price |
|---|---|---|
| 9/30/2026 | Price change | $349,000-3%$199/sqft |
Source:  HAR #60938714 Report a problem HAR #60938714 Report a problem | ||
| 9/21/2026 | Listed for sale | $359,900-2.7%$205/sqft |
Source: HAR #60938714 Report a problem | ||
| 6/5/2026 | Listing removed | $369,900$211/sqft |
Source: HAR #85434209 Report a problem | ||
| 4/21/2026 | Price change | $369,900-1.3%$211/sqft |
Source: HAR #85434209 Report a problem | ||
| 3/13/2026 | Listed for sale | $374,900$214/sqft |
Source: HAR #85434209 Report a problem | ||
| 11/17/2006 | Sold | -- |
Source: Public Record Report a problem | ||
Public tax history
| Year | Property taxes | Tax assessment |
|---|---|---|
| 2025 | $3,781 -9.8% | $292,080 -3.6% |
| 2024 | $4,194 +10.2% | $302,990 +9.1% |
| 2023 | $3,806 -10.4% | $277,768 +10% |
| 2022 | $4,250 -4% | $252,516 +10% |
| 2021 | $4,426 +7.1% | $229,560 +9.6% |
| 2020 | $4,134 -1% | $209,390 -0.3% |
| 2019 | $4,176 | $210,010 +9.2% |
| 2017 | -- | $192,360 +1.4% |
| 2016 | -- | $189,750 +1.5% |
| 2015 | -- | $186,910 +5.8% |
| 2014 | -- | $176,720 -1.2% |
| 2013 | -- | $178,940 +3.7% |
| 2012 | -- | $172,530 -1.2% |
| 2011 | -- | $174,670 -2.8% |
| 2010 | -- | $179,690 -2% |
| 2009 | -- | $183,300 -2.1% |
| 2008 | -- | $187,220 +4.4% |
| 2007 | -- | $179,350 |
Find assessor info on the county website
Monthly payment
Est. payment
Payment breakdown
Explore the cost of this home by adjusting the details. Changes won't be saved.Climate risks
Neighborhood: 77833
Nearby schools
Schools provided by the listing agent
- Elementary: Bisd Draw
- Middle: Brenham Junior High School
- High: Brenham High School
Source: HAR. This data may not be complete. We recommend contacting the local school district to confirm school assignments for this home.
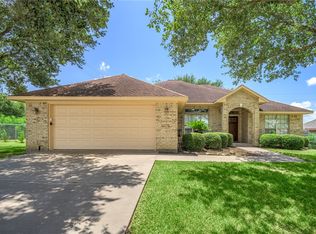

Similar homes
- $375,0003 bd2 ba1.7k sqft2307 Katherine St, Brenham, TX 77833For Sale
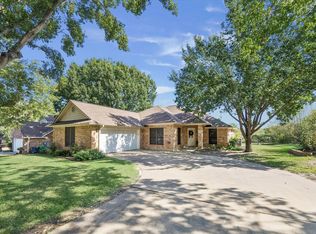 MLS ID #93390389, Tiffany Richardson, Bill Johnson & Assoc. Real Estate. HAR
 - $330,0003 bd3 ba1.8k sqft2204 Springwood Dr, Brenham, TX 77833For Sale
 MLS ID #11548833, Shelly Moschak, Legend Texas Properties. HAR
 - $349,0004 bd2 ba2k sqft202 Sweed St, Brenham, TX 77833For Sale
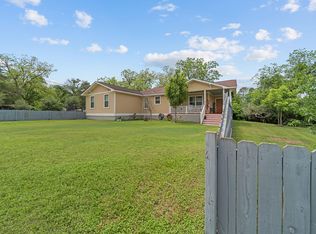 MLS ID #93369016, Eric Benitez, Cedar Frame. HAR
 - $285,0003 bd3 ba1.5k sqft1200 Cheyenne Dr, Brenham, TX 77833For Sale
 MLS ID #66544145, Samantha Medve, Medve Real Estate, LLC. HAR
