Fully remodeled yet rich with original character, this stunning 1950s home in the heart of Brenham is truly one of a kind. Thoughtfully updated from 2022–2025 with high-end design and quality materials, every detail has been carefully curated to create a home that stands out from the rest.
This 3-bedroom home is filled with natural light, while both bathrooms offer spa-like finishes with designer tile and warm stained wood accents. The kitchen is a dream with custom cabinetry, premium appliances, high-end finishes, and a pantry laundry room addition.
Original details like the front door, telephone nook, and stained wood preserve its vintage character. Outside, enjoy a spacious backyard with patio, plus a workshop/storage space.
This property also features an RV slab with carport and extra driveway, landscaping with a French drain system, and major system upgrades including PEX plumbing, a tankless water heater, spray foam insulation in the attic, and refinished wood floors.
For sale
Price cut: $10K (7/10)
$379,000
1607 S Chappell Hill St, Brenham, TX 77833
3beds
1,870sqft
:
Get pre-qualified$2,597/mo
Single Family Residence
Built in 1955
0.28 Acres Lot
$368,900 Zestimate®
$203/sqft
$-- HOA
What's special
Filled with natural lightHigh-end finishesRefinished wood floorsPremium appliancesSpacious backyard with patioPantry laundry roomTelephone nook
- 122 days |
- 381 |
- 20 |
Zillow last checked:
Listing updated:
Listed by:
Lindi Braddock TREC #0233744 979-451-4645,
Coldwell Banker Properties Unlimited
Source: HAR,MLS#: 7364372
Facts & features
Interior
Bedrooms & bathrooms
- Bedrooms: 3
- Bathrooms: 2
- Full bathrooms: 2
Heating
- Natural Gas
Cooling
- Ceiling Fan(s), Electric
Appliances
- Included: Disposal, Gas Oven, Microwave, Gas Range, Dishwasher
Features
- Flooring: Tile, Wood
- Windows: Window Coverings
Interior area
- Total structure area: 1,870
- Total interior livable area: 1,870 sqft
Property
Parking
- Total spaces: 3
- Parking features: Attached, Extra Driveway, RV Access/Parking, Workshop in Garage, Attached Carport
- Attached garage spaces: 2
- Carport spaces: 1
- Covered spaces: 3
Features
- Stories: 1
- Patio & porch: Covered, Patio/Deck, Porch
- Exterior features: Back Green Space, Side Yard
- Fencing: Back Yard
Lot
- Size: 0.28 Acres
- Features: Back Yard, Subdivided, 1/4 Up to 1/2 Acre
Details
- Additional structures: Shed(s), Workshop
- Parcel number: R25338
Construction
Type & style
- Home type: SingleFamily
- Architectural style: Traditional
- Property subtype: Single Family Residence
Materials
- Brick
- Foundation: Slab
- Roof: Composition
Condition
- New construction: No
- Year built: 1955
Utilities & green energy
- Sewer: Public Sewer
- Water: Public
Community & HOA
Community
- Subdivision: Sanders
Location
- Region: Brenham
Financial & listing details
- Price per square foot: $203/sqft
- Tax assessed value: $259,450
- Annual tax amount: $1,753
- Date on market: 3/27/2026
Estimated market value
$368,900
$350,000 - $387,000
$2,385/mo
Price history
| Date | Event | Price |
|---|---|---|
| 7/10/2026 | Price change | $379,000-2.6%$203/sqft |
Source:  BCSMLS #26003882 Report a problem BCSMLS #26003882 Report a problem | ||
| 6/11/2026 | Price change | $389,000-1.3%$208/sqft |
Source:  HAR #7364372 Report a problem HAR #7364372 Report a problem | ||
| 5/15/2026 | Price change | $394,000-1.3%$211/sqft |
Source: BCSMLS #26003882 Report a problem | ||
| 5/6/2026 | Listed for sale | $399,000$213/sqft |
Source: HAR #7364372 Report a problem | ||
| 4/29/2026 | Pending sale | $399,000$213/sqft |
Source: HAR #7364372 Report a problem | ||
| 4/16/2026 | Price change | $399,000-2.4%$213/sqft |
Source: BCSMLS #26003882 Report a problem | ||
| 3/27/2026 | Listed for sale | $409,000+85.9%$219/sqft |
Source: HAR #7364372 Report a problem | ||
| 8/16/2021 | Sold | -- |
Source: Agent Provided Report a problem | ||
| 7/9/2021 | Pending sale | $220,000$118/sqft |
Source: HAR #27076482 Report a problem | ||
| 7/8/2021 | Listed for sale | $220,000$118/sqft |
Source: HAR #27076482 Report a problem | ||
Public tax history
| Year | Property taxes | Tax assessment |
|---|---|---|
| 2025 | $1,753 -27.1% | $259,450 -0.7% |
| 2024 | $2,406 -1.1% | $261,312 +10% |
| 2023 | $2,434 -37.8% | $237,559 +11.2% |
| 2022 | $3,915 +170.5% | $213,690 +29.2% |
| 2021 | $1,447 | $165,430 +3.7% |
| 2020 | $1,447 -0.4% | $159,520 0% |
| 2019 | $1,454 | $159,530 +14.6% |
| 2017 | -- | $139,190 +5.6% |
| 2016 | -- | $131,820 +3.9% |
| 2015 | -- | $126,932 +10.2% |
| 2014 | -- | $115,220 0% |
| 2013 | -- | $115,230 -0.9% |
| 2012 | -- | $116,270 0% |
| 2011 | -- | $116,280 0% |
| 2010 | -- | $116,290 |
| 2009 | -- | $116,290 0% |
| 2008 | -- | $116,310 +3.8% |
| 2007 | -- | $112,030 |
Find assessor info on the county website
Monthly payment
Est. payment
Payment breakdown
Explore the cost of this home by adjusting the details. Changes won't be saved.Climate risks
Neighborhood: 77833
Nearby schools
GreatSchools rating
- 8/10Alton Elementary SchoolGrades: K-4Distance: 0.6 mi
- 5/10Brenham Junior High SchoolGrades: 7-8Distance: 0.4 mi
- 5/10Brenham High SchoolGrades: 9-12Distance: 1.9 mi
Schools provided by the listing agent
- Elementary: Bisd Draw
- Middle: Brenham Junior High School
- High: Brenham High School
Source: HAR. This data may not be complete. We recommend contacting the local school district to confirm school assignments for this home.
- $405,9003 bd2 ba2.4k sqft1605 S Chappell Hill St, Brenham, TX 77833Off Market
- $492,900-- bd-- ba2.4k sqft1700 Ruth Cir, Brenham, TX 77833Off Market
- $648,1003 bd3 ba3.5k sqft803 Walnut Hill Dr, Brenham, TX 77833Off Market
- $467,7004 bd2 ba2.5k sqft1702 Ruth Cir, Brenham, TX 77833Off Market
- $647,8004 bd3 ba3.3k sqft806 E Mansfield St, Brenham, TX 77833Off Market
- $205,1002 bd1 ba1.4k sqft1603 S Chappell Hill St, Brenham, TX 77833Off Market
- $394,9003 bd2 ba2.3k sqft1701 Shady Ln, Brenham, TX 77833Off Market
- $445,1003 bd2 ba2.2k sqft1701 Ruth Cir, Brenham, TX 77833Off Market
A local agent can set up tours, give advice and negotiate with sellers.
Similar homes
- $349,0004 bd2 ba2k sqft202 Sweed St, Brenham, TX 77833For Sale
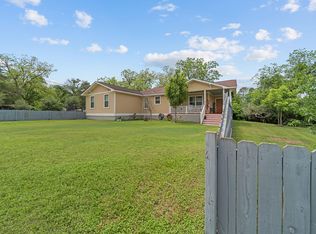 MLS ID #93369016, Eric Benitez, Cedar Frame. HAR
 - $439,0003 bd3 ba1.6k sqft1008 Lawndale Ave, Brenham, TX 77833For Sale
 MLS ID #9702782, Andrea Joseph, Keller Williams Memorial. HAR
 - $375,0003 bd2 ba1.7k sqft2307 Katherine St, Brenham, TX 77833For Sale
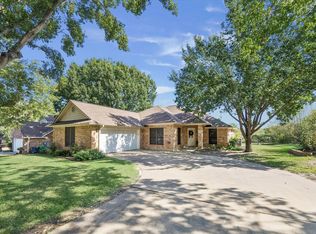 MLS ID #93390389, Tiffany Richardson, Bill Johnson & Assoc. Real Estate. HAR
 - $329,0003 bd2 ba1.8k sqft1002 Washington St, Brenham, TX 77833For Sale
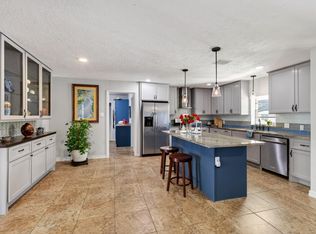 MLS ID #44463480, Lauren Cox, Landmark Properties. HAR
 - $475,0003 bd3 ba2k sqft1802 Hickory Ln, Brenham, TX 77833For SaleMLS ID #44971507, Jan Carroll, Martha Turner Sotheby's International Realty - Round Top. HAR
- $425,0004 bd3 ba2.6k sqft2203 Parker Ct, Brenham, TX 77833For SaleMLS ID #35043801, Lindi Braddock, Coldwell Banker Properties Unlimited. HAR
- $419,0002 bd2 ba1.7k sqft407 W Alamo St, Brenham, TX 77833For SaleMLS ID #92963520, Mandy Allen, Better Homes and Gardens Real Estate Hometown. HAR
- $339,0002 bd2 ba1.2k sqft907 Clinton St, Brenham, TX 77833For SaleMLS ID #10136585, Kristian Hurley, CB&A, Realtors. HAR
- $389,0003 bd2 ba2.4k sqft915 Farmers Rd, Brenham, TX 77833For SaleMLS ID #20308412, Savannah Gutierrez, eXp Realty LLC. HAR
- $325,0002 bd2 ba1.4k sqft106 E Valverde St, Brenham, TX 77833For SaleMLS ID #32463354, Nathan Speidel, Trowbridge Realty Corp. HAR
- $349,0003 bd2 ba1.9k sqft4041 Fm 389, Brenham, TX 77833For SaleMLS ID #53726325, Rebecca Cook, Keller Williams Realty Brazos Valley office. HAR
- $365,0003 bd2 ba1.6k sqft319 Shady Acres Ln, Brenham, TX 77833For SaleMLS ID #42542389, Rebecca Cook, Keller Williams Realty Brazos Valley office. HAR
- $380,0004 bd3 ba2.1k sqft923 Wild Vine Pass, Brenham, TX 77833For SaleMLS ID #78983927, Carrie Gilbert, eXp Realty LLC. HAR
- $495,0003 bd2 ba1.9k sqft511 W Valverde St, Brenham, TX 77833For SaleMLS ID #22136860, Lauren Cox, Landmark Properties. HAR
- $374,0004 bd3 ba2.1k sqft915 Farm Path, Brenham, TX 77833For SaleMLS ID #42361014, Darian Jurries, CB&A, Realtors. HAR
- $349,0005 bd3 ba2k sqft555 Wilder Crest Ln, Brenham, TX 77833For SaleMLS ID #27347061, Eric Benitez, Cedar Frame. HAR
- $370,0003 bd2 ba1.5k sqft305 Scenic Brook St, Brenham, TX 77833For SaleMLS ID #18104568, Shelly Moschak, Legend Texas Properties. HAR
- $295,0003 bd2 ba1.5k sqft2411 Airline Dr, Brenham, TX 77833For SaleMLS ID #30256729, Lindi Braddock, Coldwell Banker Properties Unlimited. HAR
- $305,0003 bd2 ba1.7k sqft401 W 5th St, Brenham, TX 77833For SaleMLS ID #79343472, Matthew Kamprath, Legend Texas Properties. HAR
- $395,9903 bd2 ba1.9k sqft1401 Timber Oaks Dr, Brenham, TX 77833Active
 MLS ID #7020817, Patricia Baca, Dalton Wade, Inc.. Unlock MLS
