Tucked into a quiet Brenham neighborhood with a peaceful, rural feel, this beautifully maintained one-owner home offers both privacy and modern comfort. Built in 2022 and thoughtfully positioned on a faux cul-de-sac, the property enjoys a sense of space and open views that are hard to find in a neighborhood setting. Inside, the home features a bright, open layout designed for everyday living and easy entertaining. The elegant white kitchen serves as the heart of the home, complete with an oversized island, ample cabinetry, and seamless flow into the dining and living areas. A cozy fireplace anchors the living space, adding warmth and character. Large windows bring in natural light while framing the surrounding green space. The primary suite provides a relaxing retreat, featuring a spacious walk-in closet and a well-appointed bath with dual vanities, a large soaking tub, and a separate walk-in shower. Secondary bedrooms offer flexibility for guests or a growing family and a dedicated home office with built-in shelving provides the perfect space to work, hobbies or stay organized. Step outside to enjoy the fully fenced backyard—ideal for outdoor gatherings, pets, or simply unwinding while taking in the peaceful surroundings. Located in a small neighborhood known for its scenic views and quiet atmosphere, this home offers the perfect balance of modern living and a more relaxed pace—all just minutes from the charm and conveniences of Brenham. Schedule your private showing today and experience it for yourself.
Active
Price cut: $4K (7/14)
$395,990
1401 Timber Oaks Dr, Brenham, TX 77833
3beds
1,941sqft
:
Get pre-qualified$2,725/mo
Single Family Residence
Built in 2022
8,450 Square Feet Lot
$-- Zestimate®
$204/sqft
$10/mo HOA
What's special
Spacious walk-in closetFaux cul-de-sacLarge soaking tubOversized islandSeparate walk-in showerAmple cabinetrySecondary bedrooms offer flexibility
- 83 days |
- 208 |
- 5 |
Zillow last checked:
Listing updated:
Listed by:
Patricia Baca (806) 340-6161,
Dalton Wade, Inc. (727) 888-4175
Source: Unlock MLS,MLS#: 7020817
Facts & features
Interior
Bedrooms & bathrooms
- Bedrooms: 3
- Bathrooms: 2
- Full bathrooms: 2
- Main level bedrooms: 3
Primary bedroom
- Features: Ceiling Fan(s), Tray Ceiling(s)
- Level: Main
Primary bathroom
- Features: Quartz Counters, Double Vanity, Separate Shower, Soaking Tub, Walk-in Shower
- Level: Main
Office
- Features: Bookcases
- Level: Main
Heating
- Central, Electric
Cooling
- Central Air, Electric, Gas
Appliances
- Included: Dishwasher, Disposal, Gas Range, Microwave, Self Cleaning Oven, Vented Exhaust Fan
Features
- Ceiling Fan(s), Double Vanity, Entrance Foyer, French Doors, High Ceilings, Kitchen Island, Primary Bedroom on Main, Open Floorplan, Pantry, Walk-In Closet(s), Soaking Tub, Bookcases, Electric Dryer Hookup, Washer Hookup, Quartz Counters, Study/Home Office
- Flooring: Carpet, Laminate, Tile
- Windows: Low Emissivity Windows
- Number of fireplaces: 1
- Fireplace features: Gas Log, Gas Starter, Living Room
Interior area
- Total interior livable area: 1,941 sqft
Property
Parking
- Total spaces: 2
- Parking features: Attached, Driveway, Garage, Garage Door Opener, Garage Faces Front
- Attached garage spaces: 2
Accessibility
- Accessibility features: None
Features
- Levels: One
- Stories: 1
- Patio & porch: Front Porch
- Exterior features: None
- Pool features: None
- Fencing: None
- Has view: Yes
- View description: Neighborhood, Panoramic, Pasture
- Waterfront features: None
Lot
- Size: 8,450 Square Feet
- Features: Back Yard, Corner Lot, Front Yard, Landscaped, Level, Public Maintained Road, Sprinkler - Automatic, Sprinkler - Back Yard, Sprinklers In Front, Sprinkler - In-ground, Sprinkler - Rain Sensor, Trees-Small (Under 20 Ft), Trees-Sparse
Details
- Additional structures: None
- Parcel number: 587300100100
- Special conditions: Standard
Construction
Type & style
- Home type: SingleFamily
- Property subtype: Single Family Residence
Materials
- Foundation: Slab
- Roof: Composition
Condition
- Resale
- New construction: No
- Year built: 2022
Details
- Builder name: MC Building Services
Utilities & green energy
- Sewer: Public Sewer
- Water: Public
- Utilities for property: Electricity Connected, Internet-Cable, Natural Gas Connected, Sewer Connected, Underground Utilities, Water Connected
Community & HOA
Community
- Features: None
- Subdivision: Timber Oaks Sec III
HOA
- Has HOA: Yes
- Services included: Common Area Maintenance
- HOA fee: $120 annually
- HOA name: Timber Oaks Homeowners Associatio
Location
- Region: Brenham
Financial & listing details
- Price per square foot: $204/sqft
- Tax assessed value: $412,790
- Annual tax amount: $2,894
- Date on market: 5/6/2026
- Listing terms: Cash,Conventional,1031 Exchange,FHA
- Electric utility on property: Yes
Estimated market value
Not available
Estimated sales range
Not available
Not available
Price history
| Date | Event | Price |
|---|---|---|
| 7/14/2026 | Price change | $395,990-1%$204/sqft |
Source:  Unlock MLS #7020817 Report a problem Unlock MLS #7020817 Report a problem | ||
| 5/6/2026 | Listed for sale | $400,000+0.1%$206/sqft |
Source: Unlock MLS #7020817 Report a problem | ||
| 9/4/2025 | Listing removed | $399,500$206/sqft |
Source: Unlock MLS #4042414 Report a problem | ||
| 7/16/2025 | Listed for sale | $399,500$206/sqft |
Source: Unlock MLS #4042414 Report a problem | ||
| 6/2/2023 | Sold | -- |
Source: Agent Provided Report a problem | ||
Public tax history
| Year | Property taxes | Tax assessment |
|---|---|---|
| 2025 | $2,915 +3.7% | $239,979 +10% |
| 2024 | $2,810 +67.8% | $218,163 +114.7% |
| 2023 | $1,675 +72.6% | $101,630 +91.9% |
| 2022 | $970 -4.7% | $52,970 +5.9% |
| 2021 | $1,018 -3% | $50,000 |
| 2020 | $1,050 -0.7% | $50,000 |
| 2019 | $1,058 | $50,000 |
| 2017 | -- | $50,000 |
| 2016 | -- | $50,000 |
Find assessor info on the county website
Monthly payment
Est. payment
Payment breakdown
Explore the cost of this home by adjusting the details. Changes won't be saved.Climate risks
Neighborhood: 77833
Nearby schools
GreatSchools rating
- 8/10Alton Elementary SchoolGrades: K-4Distance: 1.3 mi
- 5/10Brenham Junior High SchoolGrades: 7-8Distance: 2.2 mi
- 5/10Brenham High SchoolGrades: 9-12Distance: 2 mi
Schools provided by the listing agent
- District: Brenham Isd
Source: Unlock MLS. This data may not be complete. We recommend contacting the local school district to confirm school assignments for this home.
- $386,300-- bd-- ba2k sqft1403 Timber Oaks Dr, Brenham, TX 77833Off Market
- $431,2003 bd2 ba2.2k sqft1501 Timber Oaks Dr, Brenham, TX 77833Off Market
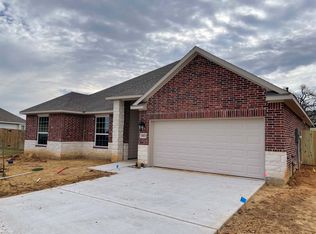
- $393,700-- bd-- ba2k sqft1601 Timber Oaks Dr, Brenham, TX 77833Off Market
- $---- sqft1403 Timber Oaks Drive Block 1, Brenham, TX 77833Off Market
- $533,3003 bd2 ba2.4k sqft1603 Timber Oaks Dr, Brenham, TX 77833Off Market
- $520,9003 bd3 ba2.6k sqft1701 Timber Oaks Dr, Brenham, TX 77833Off Market
- $426,0003 bd2 ba2.2k sqft1700 Timber Oaks Dr, Brenham, TX 77833Off Market
- $460,37010,454 Square Feet1703 Timber Oaks Dr, Brenham, TX 77833Off Market
A local agent can set up tours, give advice and negotiate with sellers.
Similar homes
- $385,0003 bd2 ba2k sqft2100 Tison St, Brenham, TX 77833For Sale
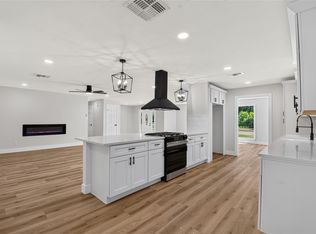 MLS ID #37175625, Skyler Rogers, BuyBroker. HAR
 - $399,0004 bd3 ba2.1k sqft2010 Winepress Rd, Brenham, TX 77833For Sale
 MLS ID #23691587, Susan Kiel, Market Realty Inc.. HAR
 - $374,0004 bd3 ba2.1k sqft915 Farm Path, Brenham, TX 77833For Sale
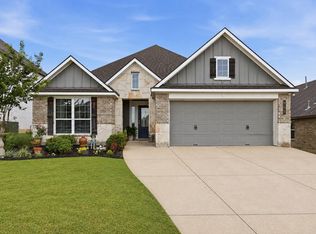 MLS ID #42361014, Darian Jurries, CB&A, Realtors. HAR
 - $380,0004 bd3 ba2.1k sqft923 Wild Vine Pass, Brenham, TX 77833For Sale
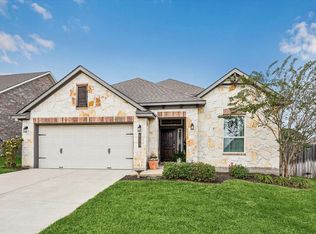 MLS ID #78983927, Carrie Gilbert, eXp Realty LLC. HAR
 - $380,0004 bd3 ba2k sqft932 Wild Vine Pass, Brenham, TX 77833For SaleMLS ID #93983350, Savannah Gutierrez, eXp Realty LLC. HAR
- $439,0003 bd3 ba1.6k sqft1008 Lawndale Ave, Brenham, TX 77833For SaleMLS ID #9702782, Andrea Joseph, Keller Williams Memorial. HAR
- $395,0002 bd1 ba1k sqft2021 Strangmeier Rd, Brenham, TX 77833For SaleMLS ID #68827031, Kimberly Janosky, 1851 Properties, Inc. HAR
- $425,0004 bd3 ba2.6k sqft2203 Parker Ct, Brenham, TX 77833For SaleMLS ID #35043801, Lindi Braddock, Coldwell Banker Properties Unlimited. HAR
- $379,0003 bd2 ba1.8k sqft1607 S Chappell Hill St, Brenham, TX 77833For SaleMLS ID #7364372, Lindi Braddock, Coldwell Banker Properties Unlimited. HAR
- $419,0002 bd2 ba1.7k sqft407 W Alamo St, Brenham, TX 77833For SaleMLS ID #92963520, Mandy Allen, Better Homes and Gardens Real Estate Hometown. HAR
- $375,0003 bd2 ba1.7k sqft2307 Katherine St, Brenham, TX 77833For SaleMLS ID #93390389, Tiffany Richardson, Bill Johnson & Assoc. Real Estate. HAR
- $365,0003 bd2 ba1.6k sqft319 Shady Acres Ln, Brenham, TX 77833For SaleMLS ID #42542389, Rebecca Cook, Keller Williams Realty Brazos Valley office. HAR
- $349,0005 bd3 ba2k sqft555 Wilder Crest Ln, Brenham, TX 77833For SaleMLS ID #27347061, Eric Benitez, Cedar Frame. HAR
- $349,0004 bd2 ba2k sqft202 Sweed St, Brenham, TX 77833For SaleMLS ID #93369016, Eric Benitez, Cedar Frame. HAR
- $365,0004 bd3 ba2k sqft1452 Lake Ridge Dr, Brenham, TX 77833For SaleMLS ID #34074804, Mandy Allen, Better Homes and Gardens Real Estate Hometown. HAR
- $325,0003 bd2 ba2.1k sqft1011 Davy St, Brenham, TX 77833For SaleMLS ID #30124645, Michelle Duty, CB&A, Realtors. HAR
- $370,0003 bd2 ba1.5k sqft305 Scenic Brook St, Brenham, TX 77833For SaleMLS ID #18104568, Shelly Moschak, Legend Texas Properties. HAR
- $495,0003 bd2 ba1.9k sqft511 W Valverde St, Brenham, TX 77833For SaleMLS ID #22136860, Lauren Cox, Landmark Properties. HAR
- $329,0003 bd2 ba1.8k sqft1002 Washington St, Brenham, TX 77833For SaleMLS ID #44463480, Lauren Cox, Landmark Properties. HAR
- $475,0003 bd3 ba2k sqft1802 Hickory Ln, Brenham, TX 77833For SaleMLS ID #44971507, Jan Carroll, Martha Turner Sotheby's International Realty - Round Top. HAR
