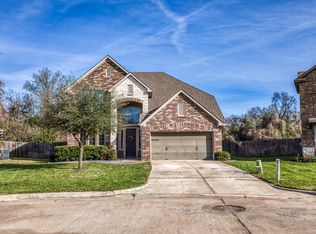
Well-maintained two-story home in Ralston Creek Estates! Built in 2015, this 4-bed, 2.5-bath home features an open floor plan, vinyl wood plank flooring, carpet in the bedrooms and on the second floor, double-pane insulated windows, and a spacious living area with a gas fireplace. The kitchen features granite countertops, under-mount sinks, under-cabinet lighting, and opens to the living and breakfast areas. The primary suite is conveniently located downstairs and includes a garden tub and separate shower, which was updated in summer 2025. A formal dining area, walk-in laundry room, and half bath complete the first floor. Upstairs offers three additional bedrooms, a full bath with a tub/shower combo, a large media room or second living area, and walk-in storage.
Additional features include a rear covered concrete patio, 6' cedar privacy fence, full-yard irrigation system, and updated garbage disposal replaced in spring 2026. The A/C condenser was replaced in summer 2024.
For sale
Price cut: $10K (7/22)
$425,000
2203 Parker Ct, Brenham, TX 77833
4beds
2,682sqft
:
Get pre-qualified$2,939/mo
Single Family Residence
Built in 2015
6,969 Square Feet Lot
$-- Zestimate®
$158/sqft
$25/mo HOA
What's special
Gas fireplaceOpen floor planFormal dining areaVinyl wood plank flooringGranite countertopsDouble-pane insulated windowsWalk-in laundry room
- 4 days |
- 208 |
- 7 |
Zillow last checked:
Listing updated:
Listed by:
Lindi Braddock TREC #0233744 979-451-4645,
Coldwell Banker Properties Unlimited
Source: HAR,MLS#: 35043801
Facts & features
Interior
Bedrooms & bathrooms
- Bedrooms: 4
- Bathrooms: 3
- Full bathrooms: 2
- 1/2 bathrooms: 1
Rooms
- Room types: Family Room
Primary bathroom
- Features: Half Bath, Primary Bath: Double Sinks, Secondary Bath(s): Double Sinks, Secondary Bath(s): Jetted Tub, Secondary Bath(s): Separate Shower, Secondary Bath(s): Soaking Tub, Vanity Area
Kitchen
- Features: Kitchen Island, Kitchen open to Family Room, Pantry, Walk-in Pantry
Heating
- Electric
Cooling
- Ceiling Fan(s), Electric
Appliances
- Included: Disposal, Gas Oven, Microwave, Gas Range, Dishwasher
Features
- En-Suite Bath, Primary Bed - 1st Floor, Split Plan, Walk-In Closet(s)
- Flooring: Carpet, Vinyl
- Number of fireplaces: 1
- Fireplace features: Gas, Wood Burning
Interior area
- Total structure area: 2,682
- Total interior livable area: 2,682 sqft
Property
Parking
- Total spaces: 2
- Parking features: Attached
- Attached garage spaces: 2
Features
- Stories: 2
- Patio & porch: Patio/Deck, Porch
- Exterior features: Side Yard, Sprinkler System
- Has spa: Yes
- Fencing: Back Yard
Lot
- Size: 6,969 Square Feet
- Features: Back Yard, Subdivided, 0 Up To 1/4 Acre
Details
- Parcel number: R65052
Construction
Type & style
- Home type: SingleFamily
- Architectural style: Traditional
- Property subtype: Single Family Residence
Materials
- Brick
- Foundation: Slab
- Roof: Composition
Condition
- New construction: No
- Year built: 2015
Utilities & green energy
- Sewer: Public Sewer
- Water: Public
Green energy
- Energy efficient items: Attic Vents, Insulation
Community & HOA
Community
- Subdivision: Ralston Creek Estates
HOA
- Has HOA: Yes
- HOA fee: $300 annually
Location
- Region: Brenham
Financial & listing details
- Price per square foot: $158/sqft
- Tax assessed value: $367,470
- Annual tax amount: $4,971
- Date on market: 7/22/2026
Estimated market value
Not available
Estimated sales range
Not available
$1,950/mo
Price history
| Date | Event | Price |
|---|---|---|
| 7/22/2026 | Price change | $425,000-2.3%$158/sqft |
Source:  HAR #35043801 Report a problem HAR #35043801 Report a problem | ||
| 6/20/2025 | Price change | $435,000-2.2%$162/sqft |
Source: HAR #30036051 Report a problem | ||
| 5/6/2025 | Price change | $445,000-1.1%$166/sqft |
Source: HAR #30036051 Report a problem | ||
| 3/12/2025 | Listed for sale | $450,000$168/sqft |
Source: HAR #30036051 Report a problem | ||
| 10/5/2017 | Sold | -- |
Source: Agent Provided Report a problem | ||
Public tax history
| Year | Property taxes | Tax assessment |
|---|---|---|
| 2023 | $4,971 -8.4% | $348,456 +10% |
| 2022 | $5,427 -3.4% | $316,778 +10% |
| 2021 | $5,615 +4.1% | $287,980 +6.9% |
| 2020 | $5,397 | $269,500 |
Find assessor info on the county website
Monthly payment
Est. payment
Payment breakdown
Explore the cost of this home by adjusting the details. Changes won't be saved.Climate risks
Neighborhood: 77833
Nearby schools
GreatSchools rating
- 4/10Krause Elementary SchoolGrades: PK-4Distance: 0.3 mi
- 5/10Brenham Junior High SchoolGrades: 7-8Distance: 0.7 mi
- 5/10Brenham High SchoolGrades: 9-12Distance: 2.5 mi
Schools provided by the listing agent
- Elementary: Bisd Draw
- Middle: Brenham Junior High School
- High: Brenham High School
Source: HAR. This data may not be complete. We recommend contacting the local school district to confirm school assignments for this home.
- $405,0004 bd4 ba2.7k sqft2205 Parker Ct, Brenham, TX 77833Off Market
- $316,800-- bd-- ba1.9k sqft2201 Parker Ct, Brenham, TX 77833Off Market
- $384,1004 bd2 ba2.5k sqft2207 Parker Ct, Brenham, TX 77833Off Market

- $396,800-- bd-- ba2.7k sqft2105 Parker Ct, Brenham, TX 77833Off Market

- $326,200-- bd-- ba1.9k sqft2204 Parker Ct, Brenham, TX 77833Off Market
- $290,7003 bd2 ba1.5k sqft2202 Parker Ct, Brenham, TX 77833Off Market
- $298,400-- bd-- ba1.5k sqft2209 Parker Ct, Brenham, TX 77833Off Market
- $294,000-- bd-- ba1.5k sqft2206 Parker Ct, Brenham, TX 77833Off Market
A local agent can set up tours, give advice and negotiate with sellers.
Similar homes
- $474,9004 bd4 ba2.5k sqft1827 Basin Trl, Brenham, TX 77833For Sale
 MLS ID #57756735, Cari Goeke, Southern District Sotheby's International Realty. HAR
 - $449,9004 bd3 ba2.6k sqft2706 Victory Ln, Brenham, TX 77833For Sale
 MLS ID #69689938, Johanna Fatheree, Southern District Sotheby's International Realty. HAR
 - $439,0003 bd3 ba1.6k sqft1008 Lawndale Ave, Brenham, TX 77833For Sale
 MLS ID #9702782, Andrea Joseph, Keller Williams Memorial. HAR
 - $399,0004 bd3 ba2.1k sqft2010 Winepress Rd, Brenham, TX 77833For Sale
 MLS ID #23691587, Susan Kiel, Market Realty Inc.. HAR
 - $475,0003 bd4 ba2.5k sqft3090 Old Navasota Rd, Brenham, TX 77833For SaleMLS ID #74623576, Susan Kiel, Market Realty Inc.. HAR
- $375,0003 bd2 ba1.7k sqft2307 Katherine St, Brenham, TX 77833For SaleMLS ID #93390389, Tiffany Richardson, Bill Johnson & Assoc. Real Estate. HAR
- $475,0003 bd3 ba2k sqft1802 Hickory Ln, Brenham, TX 77833For SaleMLS ID #44971507, Jan Carroll, Martha Turner Sotheby's International Realty - Round Top. HAR
- $379,0003 bd2 ba1.8k sqft1607 S Chappell Hill St, Brenham, TX 77833For SaleMLS ID #7364372, Lindi Braddock, Coldwell Banker Properties Unlimited. HAR
- $380,0004 bd3 ba2k sqft932 Wild Vine Pass, Brenham, TX 77833For SaleMLS ID #93983350, Savannah Gutierrez, eXp Realty LLC. HAR
- $380,0004 bd3 ba2.1k sqft923 Wild Vine Pass, Brenham, TX 77833For SaleMLS ID #78983927, Carrie Gilbert, eXp Realty LLC. HAR
- $374,0004 bd3 ba2.1k sqft915 Farm Path, Brenham, TX 77833For SaleMLS ID #42361014, Darian Jurries, CB&A, Realtors. HAR
- $349,0004 bd2 ba2k sqft202 Sweed St, Brenham, TX 77833For SaleMLS ID #93369016, Eric Benitez, Cedar Frame. HAR
- $490,0004 bd3 ba3k sqft1700 Twin Oaks Cir, Brenham, TX 77833For SaleMLS ID #40481024, Michelle Duty, CB&A, Realtors. HAR
- $470,0003 bd2 ba1.9k sqft1906 Gun And Rod Rd, Brenham, TX 77833For SaleMLS ID #74993608, Tina Seeker, Star Cross Realty. HAR
- $419,0002 bd2 ba1.7k sqft407 W Alamo St, Brenham, TX 77833For SaleMLS ID #92963520, Mandy Allen, Better Homes and Gardens Real Estate Hometown. HAR
- $395,9903 bd2 ba1.9k sqft1401 Timber Oaks Dr, Brenham, TX 77833Active
 MLS ID #7020817, Patricia Baca, Dalton Wade, Inc.. Unlock MLS
 - $349,0005 bd3 ba2k sqft555 Wilder Crest Ln, Brenham, TX 77833For SaleMLS ID #27347061, Eric Benitez, Cedar Frame. HAR
- $495,0003 bd2 ba1.9k sqft511 W Valverde St, Brenham, TX 77833For SaleMLS ID #22136860, Lauren Cox, Landmark Properties. HAR
- $585,0004 bd3 ba2.4k sqft2245 Strangmeier Rd, Brenham, TX 77833For SaleMLS ID #86298588, Lindi Braddock, Coldwell Banker Properties Unlimited. HAR
- $485,0006 bd5 ba2.9k sqft2004 Vineyard Pass, Brenham, TX 77833For SaleMLS ID #62053314, Bradley Bevers, Legend Texas Properties. HAR
