This 4 bedroom 2.5 bath stunning home situated on over half an acre at the end of a cul-de-sac, and less than 2 miles from downtown Brenham! Plenty of room to relax, play and entertain. The light filled interior features a welcoming entry, stylish finishes and an open functional layout ideal for everyday life. The modern kitchen offers ample cabinetry, sleek quartz countertops and flows seamlessly into the main living areas making it perfect for entertaining. Upstairs you will find 3 wonderfully sized secondary bedrooms with walk in closets! One secondary bedroom features en-suite access to the secondary bath, perfect for guests! Downstairs primary suite offers tranquility, privacy and a large windows to enjoy the distant views. Step outside to enjoy the expansive backyard complete with pool , plenty of green space for gatherings, pets or future gardening projects. A rare blend of county living, modern style and city amenities. Move-in ready home!! Make your appointment today.
For sale
Price cut: $15K (8/4)
$475,000
1700 Twin Oaks Cir, Brenham, TX 77833
4beds
3,026sqft
:
Get pre-qualified$3,228/mo
Single Family Residence
Built in 2022
0.61 Acres Lot
$472,500 Zestimate®
$157/sqft
$8/mo HOA
What's special
Stylish finishesWelcoming entryExpansive backyardModern kitchenSleek quartz countertopsEnd of a cul-de-sacWalk in closets
- 205 days |
- 1,021 |
- 29 |
Zillow last checked:
Listing updated:
Listed by:
Michelle Duty TREC #0742235 979-304-5333,
CB&A, Realtors
Source: HAR,MLS#: 40481024
Facts & features
Interior
Bedrooms & bathrooms
- Bedrooms: 4
- Bathrooms: 3
- Full bathrooms: 2
- 1/2 bathrooms: 1
Primary bedroom
- Level: First
- Area: 196
- Dimensions: 14x14
Bedroom
- Level: Second
- Area: 120
- Dimensions: 12x10
Bedroom
- Level: Second
- Area: 156
- Dimensions: 12x13
Bedroom
- Level: Second
- Area: 110
- Dimensions: 11x10
Other
- Level: First
Game room
- Level: Second
Heating
- Natural Gas
Cooling
- Ceiling Fan(s), Electric
Appliances
- Included: Disposal, Convection Oven, Microwave, Gas Range, Dishwasher
- Laundry: Electric Dryer Hookup, Gas Dryer Hookup, Washer Hookup
Features
- Crown Molding, Formal Entry/Foyer, High Ceilings, Vaulted Ceiling
- Windows: Insulated/Low-E windows
- Number of fireplaces: 1
- Fireplace features: Gas
Interior area
- Total structure area: 3,026
- Total interior livable area: 3,026 sqft
Property
Parking
- Total spaces: 2
- Parking features: Attached, Oversized
- Attached garage spaces: 2
Features
- Stories: 2
- Patio & porch: Covered, Patio/Deck
- Exterior features: Back Green Space, Sprinkler System
- Has private pool: Yes
- Pool features: Above Ground
- Fencing: Back Yard
Lot
- Size: 0.61 Acres
- Features: Cul-De-Sac, Subdivided, 1/2 Up to 1 Acre
Details
- Additional structures: Shed(s)
- Parcel number: R65794
Construction
Type & style
- Home type: SingleFamily
- Architectural style: Traditional
- Property subtype: Single Family Residence
Materials
- Spray Foam Insulation, Brick, Cement Siding, Stone
- Foundation: Slab
- Roof: Composition
Condition
- New construction: No
- Year built: 2022
Utilities & green energy
- Sewer: Public Sewer
- Water: Public
Green energy
- Energy efficient items: Attic Vents, Thermostat, HVAC, HVAC>15 SEER, Other Energy Features
Community & HOA
Community
- Subdivision: Timber Oaks Sec Iii
HOA
- Has HOA: Yes
- HOA fee: $100 annually
Location
- Region: Brenham
Financial & listing details
- Price per square foot: $157/sqft
- Tax assessed value: $588,720
- Annual tax amount: $9,499
- Date on market: 1/17/2026
- Exclusions: Washer, Dryer, Refridgerator
- Road surface type: Concrete
Estimated market value
$472,500
$449,000 - $496,000
$2,866/mo
Price history
| Date | Event | Price |
|---|---|---|
| 8/4/2026 | Price change | $475,000-3.1%$157/sqft |
Source:  BCSMLS #25013145 Report a problem BCSMLS #25013145 Report a problem | ||
| 7/1/2026 | Price change | $490,000-3%$162/sqft |
Source:  HAR #40481024 Report a problem HAR #40481024 Report a problem | ||
| 6/12/2026 | Price change | $505,000-1.9%$167/sqft |
Source: HAR #40481024 Report a problem | ||
| 3/6/2026 | Price change | $514,9000%$170/sqft |
Source: HAR #40481024 Report a problem | ||
| 2/12/2026 | Price change | $515,000-0.9%$170/sqft |
Source: HAR #40481024 Report a problem | ||
| 1/17/2026 | Price change | $519,900-1.9%$172/sqft |
Source: HAR #40481024 Report a problem | ||
| 12/20/2025 | Listed for sale | $530,000+17%$175/sqft |
Source: HAR #66941468 Report a problem | ||
| 8/10/2022 | Sold | -- |
Source: Agent Provided Report a problem | ||
| 7/25/2022 | Pending sale | $453,034$150/sqft |
Source:  NextHome #81112457 Report a problem NextHome #81112457 Report a problem | ||
| 7/8/2022 | Listed for sale | $453,034$150/sqft |
Source: NextHome #81112457 Report a problem | ||
| 7/8/2022 | Pending sale | $453,034$150/sqft |
Source: HAR #81112457 Report a problem | ||
| 7/8/2022 | Listed for sale | $453,034+467%$150/sqft |
Source: HAR #81112457 Report a problem | ||
| 1/20/2022 | Listing removed | -- |
Source: HAR #27916465 Report a problem | ||
| 11/2/2021 | Price change | $79,900+1.3%$26/sqft |
Source: HAR #27916465 Report a problem | ||
| 8/11/2021 | Price change | $78,900+4%$26/sqft |
Source: HAR #27916465 Report a problem | ||
| 7/28/2020 | Listed for sale | $75,900$25/sqft |
Source: HAR #27916465 Report a problem | ||
| 1/21/2020 | Listing removed | $75,900$25/sqft |
Source: RE/MAX Advantage #27916465 Report a problem | ||
| 11/28/2018 | Listed for sale | $75,900$25/sqft |
Source: RE/MAX ADVANTAGE #27916465 Report a problem | ||
Public tax history
| Year | Property taxes | Tax assessment |
|---|---|---|
| 2025 | $8,421 +9.1% | $570,944 +10% |
| 2024 | $7,718 -4.8% | $519,040 +5.5% |
| 2023 | $8,108 +359.8% | $492,020 +411.2% |
| 2022 | $1,763 +38.5% | $96,250 +54% |
| 2021 | $1,273 -3% | $62,500 |
| 2020 | $1,313 -0.7% | $62,500 |
| 2019 | $1,322 | $62,500 |
| 2017 | -- | $62,500 +25% |
| 2016 | -- | $50,000 |
Find assessor info on the county website
Monthly payment
Est. payment
Payment breakdown
Explore the cost of this home by adjusting the details. Changes won't be saved.Climate risks
Neighborhood: 77833
Nearby schools
GreatSchools rating
- 7/10Brenham Elementary SchoolGrades: K-4Distance: 1.3 mi
- 5/10Brenham Junior High SchoolGrades: 7-8Distance: 2.3 mi
- 5/10Brenham High SchoolGrades: 9-12Distance: 2 mi
Schools provided by the listing agent
- Elementary: Bisd Draw
- Middle: Brenham Junior High School
- High: Brenham High School
Source: HAR. This data may not be complete. We recommend contacting the local school district to confirm school assignments for this home.
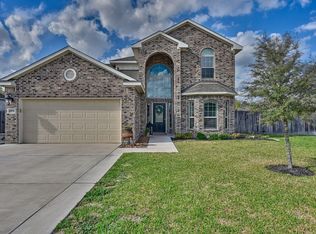
- $439,0004 bd3 ba2k sqft1702 Twin Oaks Cir, Brenham, TX 77833Pending
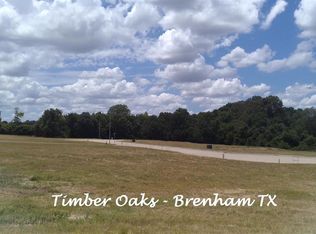
- $74,9900.42 acres1701 Twin Oaks Cir, Brenham, TX 77833Off Market
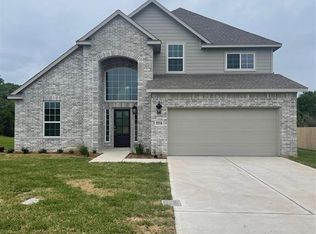
- $414,2004 bd3 ba1.9k sqft1704 Twin Oaks Cir, Brenham, TX 77833Off Market
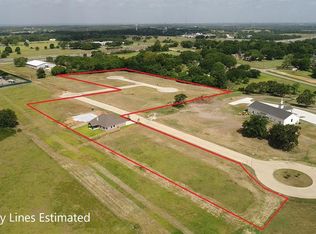
- $386,3000.33 acres1703 Twin Oaks Cir, Brenham, TX 77833Off Market
- $60,5800.25 acres1705 Twin Oaks Cir, Brenham, TX 77833Off Market
- $439,7003 bd2 ba2.2k sqft1706 Twin Oaks Cir, Brenham, TX 77833Off Market
- $514,9005 bd3 ba2.8k sqft1719 Old Mill Creek Rd, Brenham, TX 77833Off Market
- $61,0000.25 acres1707 Twin Oaks Cir, Brenham, TX 77833Off Market
A local agent can set up tours, give advice and negotiate with sellers.
Similar homes
- $474,9004 bd4 ba2.5k sqft1827 Basin Trl, Brenham, TX 77833For Sale
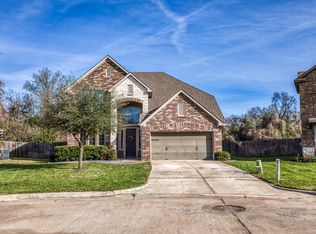 MLS ID #57756735, Cari Goeke, Southern District Sotheby's International Realty. HAR
 - $490,0003 bd2 ba1.7k sqft2623 Salem Rd, Brenham, TX 77833For Sale
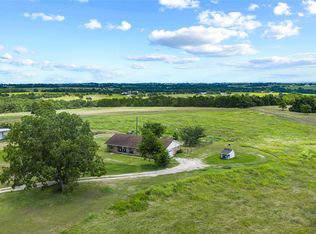 MLS ID #10976263, Lance Weiss, Arete Real Estate Advisors. HAR
 - $485,0006 bd5 ba2.9k sqft2004 Vineyard Pass, Brenham, TX 77833For Sale
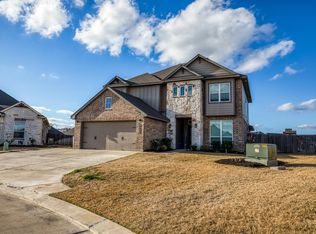 MLS ID #62053314, Bradley Bevers, Legend Texas Properties. HAR
 - $425,0004 bd3 ba2.6k sqft2203 Parker Ct, Brenham, TX 77833For Sale
 MLS ID #35043801, Lindi Braddock, Coldwell Banker Properties Unlimited. HAR
 - $549,0004 bd3 ba2.2k sqft204 E Stone St, Brenham, TX 77833For SaleMLS ID #80001911, Robin Landua, Better Homes and Gardens Real Estate Hometown. HAR
- $385,0003 bd2 ba1.9k sqft1401 Timber Oaks Dr, Brenham, TX 77833Active
 MLS ID #7020817, Patricia Baca, Dalton Wade, Inc.. Unlock MLS
 - $475,0003 bd3 ba2k sqft1802 Hickory Ln, Brenham, TX 77833For SaleMLS ID #44971507, Jan Carroll, Martha Turner Sotheby's International Realty - Round Top. HAR
- $585,0004 bd3 ba2.4k sqft2245 Strangmeier Rd, Brenham, TX 77833For SaleMLS ID #86298588, Lindi Braddock, Coldwell Banker Properties Unlimited. HAR
- $495,0003 bd2 ba1.9k sqft511 W Valverde St, Brenham, TX 77833For SaleMLS ID #22136860, Lauren Cox, Landmark Properties. HAR
- $475,0003 bd4 ba2.5k sqft3090 Old Navasota Rd, Brenham, TX 77833For SaleMLS ID #74623576, Susan Kiel, Market Realty Inc.. HAR
- $439,0003 bd3 ba1.6k sqft1008 Lawndale Ave, Brenham, TX 77833For SaleMLS ID #9702782, Andrea Joseph, Keller Williams Memorial. HAR
- $380,0004 bd3 ba2.1k sqft923 Wild Vine Pass, Brenham, TX 77833For SaleMLS ID #78983927, Carrie Gilbert, eXp Realty LLC. HAR
- $374,0004 bd3 ba2.1k sqft915 Farm Path, Brenham, TX 77833For SaleMLS ID #42361014, Darian Jurries, CB&A, Realtors. HAR
- $399,0004 bd3 ba2.1k sqft2010 Winepress Rd, Brenham, TX 77833For SaleMLS ID #23691587, Susan Kiel, Market Realty Inc.. HAR
- $650,0003 bd3 ba2.6k sqft655 Farmers Rd, Brenham, TX 77833For SaleMLS ID #34026695, James Ripple, Hodde Real Estate Company. HAR
- $380,0004 bd3 ba2k sqft932 Wild Vine Pass, Brenham, TX 77833For SaleMLS ID #93983350, Savannah Gutierrez, eXp Realty LLC. HAR
- $560,0004 bd4 ba2.8k sqft3000 Shadow Lawn St, Brenham, TX 77833For SaleMLS ID #75684538, Tracie Howell, RE/MAX Bluebonnet Properties. HAR
- $600,0004 bd3 ba2.5k sqft576 Hickory Bend Rd, Brenham, TX 77833For SaleMLS ID #60005646, William Christensen, Hodde Real Estate Company. HAR
- $609,0003 bd3 ba2.2k sqft3145 Rolling Ridge Ln, Brenham, TX 77833For SaleMLS ID #58070093, Chad Eberly, Texas Signature Realty. HAR
- $409,0002 bd2 ba1.7k sqft407 W Alamo St, Brenham, TX 77833For SaleMLS ID #92963520, Mandy Allen, Better Homes and Gardens Real Estate Hometown. HAR
