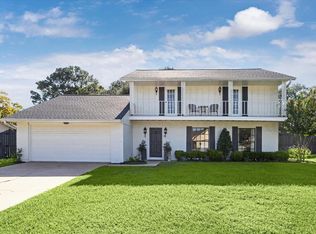
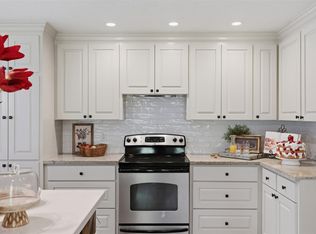
Beautifully updated 4-bedroom, 2.5-bath home on a large corner lot shaded by mature trees and fresh landscaping. A circular drive and arched brick porch create impressive curb appeal. Inside, enjoy new flooring throughout, Renewal by Andersen double-hung windows, custom window treatments, updated lighting, two spacious living areas, a fireplace, and a flexible fourth bedroom ideal for formal dining, an office, or playroom. The oversized primary retreat offers two walk-in closets, patio access, and a remodeled bath with a long vanity, vessel sink, generous storage, and a striking walk-in shower featuring floor-to-ceiling tile, frameless glass, bench, niches, and handheld fixture. Major improvements include all-new PEX plumbing and updated electrical panels. An oversized garage provides workspace with Silestone counters. The backyard retreat includes a covered patio and finished storage building with porch, sheetrock, electricity, and window A/C. Centrally located near Brenham amenities.
For sale
Price cut: $49.1K (9/17)
$499,900
204 E Stone St, Brenham, TX 77833
4beds
2,234sqft
Single Family Residence
Built in 1978
0.36 Acres Lot
$485,900 Zestimate®
$224/sqft
$-- HOA
What's special
Patio accessRemodeled bathUpdated lightingArched brick porchNew flooring throughoutBackyard retreatCustom window treatments
- 68 days
- 360
- 14
Zillow last checked:
Listing updated:
Listed by:
Robin Landua TREC #0562050 979-203-1793,
Better Homes and Gardens Real Estate Hometown
Source: HAR,MLS#: 80001911
Facts & features
Interior
Bedrooms & bathrooms
- Bedrooms: 4
- Bathrooms: 3
- Full bathrooms: 2
- 1/2 bathrooms: 1
Rooms
- Room types: Den, Family Room, Utility Room
Primary bedroom
- Level: First
- Area: 196.78
- Dimensions: 15'4"X12'10"
Bedroom
- Level: First
- Area: 145.94
- Dimensions: 11'10"X12'4"
Bedroom
- Level: First
- Area: 145.21
- Dimensions: 10'3"X14'2"
Bedroom
- Level: First
- Area: 153.47
- Dimensions: 14'2"X10"10"
Family room
- Level: First
- Area: 395.67
- Dimensions: 20'11X18'11"
Kitchen
- Level: First
- Area: 117.61
- Dimensions: 12'2"X9'8"
Living room
- Level: First
- Area: 276.56
- Dimensions: 21'10"X12'8"
Heating
- Electric
Cooling
- Ceiling Fan(s), Electric
Appliances
- Included: Free-Standing Range, Dishwasher
- Laundry: Electric Dryer Hookup, Washer Hookup
Features
- All Bedrooms Down, Primary Bed - 1st Floor, Walk-In Closet(s)
- Flooring: Tile, Vinyl
- Windows: Window Coverings
- Number of fireplaces: 1
- Fireplace features: Wood Burning
Interior area
- Total structure area: 2,234
- Total interior livable area: 2,234 sqft
Video & virtual tour
Property
Parking
- Total spaces: 2
- Parking features: Attached, Oversized, Additional Parking, Garage Door Opener, Circular Driveway
- Attached garage spaces: 2
Features
- Stories: 1
- Patio & porch: Covered, Patio/Deck, Porch
- Fencing: Back Yard
Lot
- Size: 0.36 Acres
- Features: Back Yard, Corner Lot, 1/4 Up to 1/2 Acre
Details
- Additional structures: Workshop
- Parcel number: R22959
Construction
Type & style
- Home type: SingleFamily
- Architectural style: Ranch
- Property subtype: Single Family Residence
Materials
- Brick
- Foundation: Pillar/Post/Pier
- Roof: Composition
Condition
- New construction: No
- Year built: 1978
Utilities & green energy
- Sewer: Public Sewer
- Water: Public
Community & HOA
Community
- Subdivision: Heritage Hill Sec 1
Location
- Region: Brenham
Financial & listing details
- Price per square foot: $224/sqft
- Tax assessed value: $384,750
- Annual tax amount: $6,401
- Date on market: 7/31/2026
- Listing terms: Cash,Conventional,FHA,VA Loan
Estimated market value
$485,900
$462,000 - $510,000
$2,267/mo
Price history
| Date | Event | Price |
|---|---|---|
| 9/17/2026 | Price change | $499,900-8.9%$224/sqft |
Source:  HAR #80001911 Report a problem HAR #80001911 Report a problem | ||
| 7/31/2026 | Listed for sale | $549,000+52.9%$246/sqft |
Source: HAR #80001911 Report a problem | ||
| 5/20/2022 | Listing removed | -- |
Source: HAR #34749192 Report a problem | ||
| 3/31/2022 | Pending sale | $359,000$161/sqft |
Source: HAR #34749192 Report a problem | ||
| 3/23/2022 | Price change | $359,000-10%$161/sqft |
Source: HAR #34749192 Report a problem | ||
| 3/9/2022 | Listed for sale | $399,000+219.2%$179/sqft |
Source: HAR #34749192 Report a problem | ||
| 12/15/2009 | Listing removed | $125,000$56/sqft |
Source: Help-U-Sell Brazos Valley Report a problem | ||
| 10/23/2009 | Price change | $125,000-5.3%$56/sqft |
Source: eListingEngine #18559083 Report a problem | ||
| 9/1/2009 | Price change | $132,000-9%$59/sqft |
Source: eListingEngine #18559083 Report a problem | ||
| 7/29/2009 | Price change | $145,000-8.8%$65/sqft |
Source: eListingEngine #18559083 Report a problem | ||
| 5/15/2009 | Listed for sale | $159,000$71/sqft |
Source: eListingEngine #18559083 Report a problem | ||
Public tax history
| Year | Property taxes | Tax assessment |
|---|---|---|
| 2025 | $3,004 +0% | $384,750 +7.5% |
| 2024 | $3,004 -48.5% | $357,810 +1.2% |
| 2023 | $5,828 +38.1% | $353,670 +53.5% |
| 2022 | $4,222 +23.8% | $230,450 +37.6% |
| 2021 | $3,411 +1.6% | $167,470 +4.8% |
| 2020 | $3,357 -0.7% | $159,810 0% |
| 2019 | $3,381 | $159,850 +4.5% |
| 2017 | -- | $152,980 +1.6% |
| 2016 | -- | $150,540 +2.8% |
| 2015 | -- | $146,470 +2.1% |
| 2014 | -- | $143,430 0% |
| 2013 | -- | $143,480 +3% |
| 2012 | -- | $139,320 0% |
| 2011 | -- | $139,340 +6.7% |
| 2010 | -- | $130,560 -18.7% |
| 2009 | -- | $160,620 0% |
| 2008 | -- | $160,670 +4.7% |
| 2007 | -- | $153,530 |
Find assessor info on the county website
Monthly payment
Est. payment
Payment breakdown
Explore the cost of this home by adjusting the details. Changes won't be saved.Climate risks
Neighborhood: 77833
Nearby schools
Schools provided by the listing agent
- Elementary: Bisd Draw
- Middle: Brenham Junior High School
- High: Brenham High School
Source: HAR. This data may not be complete. We recommend contacting the local school district to confirm school assignments for this home.

Similar homes
- $475,0003 bd3 ba2k sqft1802 Hickory Ln, Brenham, TX 77833For Sale
 MLS ID #44971507, Jan Carroll, Martha Turner Sotheby's International Realty - Round Top. HAR
 - $479,0004 bd3 ba2.1k sqft2904 Brandenburg Ln, Brenham, TX 77833For Sale
 MLS ID #67084980, Eric Benitez, Cedar Frame. HAR
 - $449,0003 bd2 ba1.9k sqft511 W Valverde St, Brenham, TX 77833For Sale
 MLS ID #22136860, Lauren Cox, Landmark Properties. HAR
 - $499,8002 bd3 ba2.4k sqft303 W Alamo St, Brenham, TX 77833For Sale
 MLS ID #66994219, De Wayne Mortensen, Better Homes and Gardens Real Estate Hometown. HAR
