Two primary suites on opposite ends of the house — a split plan that actually delivers privacy — on nearly an acre in Country Place Northwest, just outside the city limits and minutes from town. This brick 4-bedroom, 3-bath home sits back behind a long concrete drive and a covered porch spanning the front. Inside: high ceilings, no carpet anywhere, and an open living area with a wood burning, gas connections-fireplace flanked by built-ins that opens to the kitchen — granite counters, stainless appliances, breakfast bar, walk-in pantry, bright breakfast area. A separate room off the entry works as a study or formal dining. Each primary suite has its own bath; the main one offers dual vanities, a garden tub and a separate shower. Out back, a big deck steps down to a beach-entry in-ground pool, a level fenced lawn, and mature woods along the rear line. Multi-generational, guests, or just grown people who like their space — this layout handles it.
For sale
$485,000
2904 Brandenburg Ln, Brenham, TX 77833
4beds
2,129sqft
Single Family Residence
Built in 2000
0.97 Acres Lot
$470,500 Zestimate®
$228/sqft
$8/mo HOA
What's special
High ceilingsLevel fenced lawnGranite countersStainless appliancesWalk-in pantryBreakfast barBright breakfast area
- 30 days
- 1,950
- 109
Likely to sell faster than
Zillow last checked:
Listing updated:
Listed by:
Eric Benitez TREC #0715047 979-830-3914,
Cedar Frame
Source: HAR,MLS#: 67084980
Facts & features
Interior
Bedrooms & bathrooms
- Bedrooms: 4
- Bathrooms: 3
- Full bathrooms: 3
Primary bedroom
- Level: First
- Area: 195
- Dimensions: 13x15
Bedroom
- Level: First
- Area: 156
- Dimensions: 12X13
Bedroom
- Level: First
- Area: 143
- Dimensions: 11X13
Bedroom
- Level: First
- Area: 156
- Dimensions: 12X13
Heating
- Electric
Cooling
- Ceiling Fan(s), Electric
Appliances
- Included: Gas Oven, Gas Cooktop, Dishwasher
- Laundry: Electric Dryer Hookup, Washer Hookup
Features
- En-Suite Bath, Walk-In Closet(s)
- Flooring: Tile, Vinyl
- Number of fireplaces: 1
- Fireplace features: Gas, Wood Burning
Interior area
- Total structure area: 2,129
- Total interior livable area: 2,129 sqft
Property
Parking
- Total spaces: 2
- Parking features: Attached, Extra Driveway
- Attached garage spaces: 2
Features
- Stories: 1
- Has private pool: Yes
- Pool features: In Ground
- Fencing: Back Yard
Lot
- Size: 0.97 Acres
- Features: Cleared, 1/2 Up to 1 Acre
Details
- Parcel number: R22413
Construction
Type & style
- Home type: SingleFamily
- Architectural style: Traditional
- Property subtype: Single Family Residence
Materials
- Brick, Cement Siding
- Foundation: Slab
- Roof: Composition
Condition
- New construction: No
- Year built: 2000
Utilities & green energy
- Sewer: Septic Tank
Green energy
- Energy efficient items: Thermostat
Community & HOA
Community
- Subdivision: Country Place Northwest
HOA
- Has HOA: Yes
- HOA fee: $100 annually
Location
- Region: Brenham
Financial & listing details
- Price per square foot: $228/sqft
- Tax assessed value: $433,090
- Annual tax amount: $4,421
- Date on market: 8/11/2026
- Listing terms: Cash,Conventional
Estimated market value
$470,500
$447,000 - $494,000
$3,205/mo
Price history
| Date | Event | Price |
|---|---|---|
| 8/11/2026 | Listed for sale | $485,000$228/sqft |
Source:  HAR #67084980 Report a problem HAR #67084980 Report a problem | ||
Public tax history
| Year | Property taxes | Tax assessment |
|---|---|---|
| 2025 | $2,321 -23.4% | $369,622 +10% |
| 2024 | $3,031 +2.1% | $336,020 +6.9% |
| 2023 | $2,968 -15.3% | $314,382 +10% |
| 2022 | $3,506 -6.7% | $285,802 +10% |
| 2021 | $3,758 +2% | $259,820 +5.1% |
| 2020 | $3,684 -1.2% | $247,290 -0.9% |
| 2019 | $3,730 | $249,570 +10.9% |
| 2017 | -- | $224,980 +3% |
| 2016 | -- | $218,480 +1.8% |
| 2015 | -- | $214,690 +9.5% |
| 2014 | -- | $196,020 -0.8% |
| 2013 | -- | $197,660 +5.9% |
| 2012 | -- | $186,660 -0.8% |
| 2011 | -- | $188,170 -0.8% |
| 2010 | -- | $189,710 -0.8% |
| 2009 | -- | $191,240 -0.8% |
| 2008 | -- | $192,730 |
| 2007 | -- | $192,730 |
Find assessor info on the county website
Monthly payment
Est. payment
Payment breakdown
Explore the cost of this home by adjusting the details. Changes won't be saved.Climate risks
Neighborhood: 77833
Nearby schools
Schools provided by the listing agent
- Elementary: Bisd Draw
- Middle: Brenham Junior High School
- High: Brenham High School
Source: HAR. This data may not be complete. We recommend contacting the local school district to confirm school assignments for this home.

Similar homes
- $525,0004 bd4 ba2.8k sqft3000 Shadow Lawn St, Brenham, TX 77833For Sale
 MLS ID #31632627, Yvette Kirkland, Coldwell Banker Properties Unlimited. HAR
 - $585,0004 bd3 ba2.4k sqft2245 Strangmeier Rd, Brenham, TX 77833For Sale
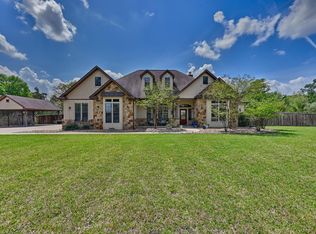 MLS ID #86298588, Lindi Braddock, Coldwell Banker Properties Unlimited. HAR
 - $475,0004 bd3 ba3k sqft1700 Twin Oaks Cir, Brenham, TX 77833For Sale
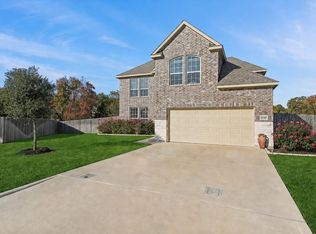 MLS ID #89275974, Michelle Duty, CB&A, Realtors. HAR
 - $465,0003 bd2 ba2.1k sqft2902 Twisted Oak Dr, Brenham, TX 77833For Sale
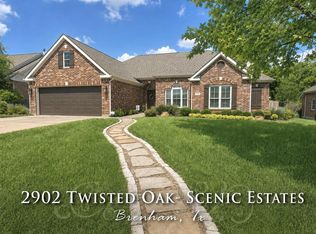 MLS ID #51848823, Katy Pugh, Hodde Real Estate Company. HAR
