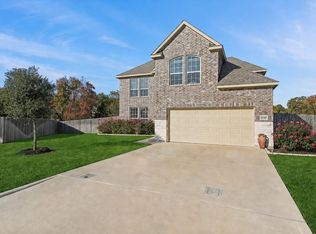
Beautifully maintained home in the newer section of desirable Scenic Estates! Offering 2,174 sq. ft. with 3 bedrooms, 2 baths, two living areas, and an upstairs bonus room with ductwork in place for future conditioned space. Renewal by Andersen windows, a roof replaced within the last year with a transferable warranty, provide exceptional value and peace of mind. Improvements made in recent years include flooring, kitchen backsplash, plantation shutters, insulated garage door, recently replaced privacy fence, Culligan water purification system, and more. The GE dual-fuel double oven range, refrigerator, dishwasher, microwave, washer and dryer all convey. Enjoy the beautifully landscaped backyard featuring terraced landscaping, mature trees, a spacious lawn, and no back neighbors, creating a private outdoor retreat.
For sale
Price cut: $3.5K (8/25)
$465,000
2902 Twisted Oak Dr, Brenham, TX 77833
3beds
2,174sqft
Single Family Residence
Built in 2005
10,624 Square Feet Lot
$456,700 Zestimate®
$214/sqft
$-- HOA
What's special
Insulated garage doorBeautifully landscaped backyardTerraced landscapingSpacious lawnMature treesRenewal by andersen windowsCulligan water purification system
- 58 days
- 459
- 17
Zillow last checked:
Listing updated:
Listed by:
Katy Pugh TREC #0576644 979-277-8081,
Hodde Real Estate Company
Source: HAR,MLS#: 51848823
Facts & features
Interior
Bedrooms & bathrooms
- Bedrooms: 3
- Bathrooms: 2
- Full bathrooms: 2
Primary bedroom
- Level: First
- Area: 203.18
- Dimensions: 14.11x14.4
Bedroom
- Level: First
- Area: 121.32
- Dimensions: 12x10.11
Bedroom
- Level: First
- Area: 112.22
- Dimensions: 11.10x10.11
Heating
- Natural Gas
Cooling
- Electric
Appliances
- Included: Double Oven, Freestanding Oven, Microwave, Gas Cooktop, Dishwasher
Features
- Flooring: Engineered Hardwood, Tile
- Number of fireplaces: 1
- Fireplace features: Gas Log
Interior area
- Total structure area: 2,174
- Total interior livable area: 2,174 sqft
Property
Parking
- Total spaces: 2
- Parking features: Attached
- Attached garage spaces: 2
Features
- Stories: 2
- Fencing: Back Yard
Lot
- Size: 10,624 Square Feet
- Features: Subdivided, 1/4 Up to 1/2 Acre
Details
- Parcel number: R59686
Construction
Type & style
- Home type: SingleFamily
- Architectural style: Traditional
- Property subtype: Single Family Residence
Materials
- Brick
- Foundation: Slab
- Roof: Composition
Condition
- New construction: No
- Year built: 2005
Utilities & green energy
- Sewer: Public Sewer
- Water: Public
Community & HOA
Community
- Subdivision: Scenic Estates Sec Ii
Location
- Region: Brenham
Financial & listing details
- Price per square foot: $214/sqft
- Tax assessed value: $435,000
- Annual tax amount: $7,238
- Date on market: 7/14/2026
Estimated market value
$456,700
$434,000 - $480,000
$2,361/mo
Price history
| Date | Event | Price |
|---|---|---|
| 8/25/2026 | Price change | $465,000-0.7%$214/sqft |
Source:  HAR #51848823 Report a problem HAR #51848823 Report a problem | ||
| 8/18/2026 | Price change | $468,500-0.3%$216/sqft |
Source: HAR #51848823 Report a problem | ||
| 8/10/2026 | Price change | $470,000-1.1%$216/sqft |
Source: HAR #51848823 Report a problem | ||
| 7/14/2026 | Listed for sale | $475,000$218/sqft |
Source: HAR #51848823 Report a problem | ||
Public tax history
| Year | Property taxes | Tax assessment |
|---|---|---|
| 2025 | $2,732 -17.2% | $435,000 +6.7% |
| 2024 | $3,298 -17.5% | $407,513 +10% |
| 2023 | $3,996 -14.6% | $370,466 +10% |
| 2022 | $4,677 -1.4% | $336,787 +10% |
| 2021 | $4,743 -11.8% | $306,170 +7.6% |
| 2020 | $5,375 +12.4% | $284,670 -0.9% |
| 2019 | $4,783 | $287,360 +6.7% |
| 2017 | -- | $269,430 +5.8% |
| 2016 | -- | $254,670 +2.1% |
| 2015 | -- | $249,550 +6.5% |
| 2014 | -- | $234,370 -0.9% |
| 2013 | -- | $236,580 +7.7% |
| 2012 | -- | $219,680 0% |
| 2011 | -- | $219,690 -0.9% |
| 2010 | -- | $221,730 0% |
| 2009 | -- | $221,740 -0.9% |
| 2008 | -- | $223,730 +0.9% |
| 2007 | -- | $221,760 |
Find assessor info on the county website
Monthly payment
Est. payment
Payment breakdown
Explore the cost of this home by adjusting the details. Changes won't be saved.Climate risks
Neighborhood: 77833
Nearby schools
Schools provided by the listing agent
- Elementary: Bisd Draw
- Middle: Brenham Junior High School
- High: Brenham High School
Source: HAR. This data may not be complete. We recommend contacting the local school district to confirm school assignments for this home.
Similar homes
- $485,0004 bd3 ba2.1k sqft2904 Brandenburg Ln, Brenham, TX 77833For Sale
 MLS ID #67084980, Eric Benitez, Cedar Frame. HAR
 - $475,0003 bd4 ba2.5k sqft3090 Old Navasota Rd, Brenham, TX 77833For Sale
 MLS ID #74623576, Susan Kiel, United Country Real Estate| Market Realty. HAR
 - $525,0004 bd4 ba2.8k sqft3000 Shadow Lawn St, Brenham, TX 77833For Sale
 MLS ID #31632627, Yvette Kirkland, Coldwell Banker Properties Unlimited. HAR
 - $475,0004 bd3 ba3k sqft1700 Twin Oaks Cir, Brenham, TX 77833For Sale
 MLS ID #89275974, Michelle Duty, CB&A, Realtors. HAR
