YES, IT'S BY THE TRACKS. NO, IT'S NOT WHAT YOU THINK! Located in Brenham's railroad quiet zone, this distinctive home benefits from slow-moving trains and closed-cell foam insulation that helps keep indoor train noise below normal conversation levels. Just minutes from downtown Brenham, enjoy approx. 2,490 sq ft of three-level living with exposed beams, hardwood floors and warm wood details. The kitchen features quartz counters and a 6-burner gas range. Main-level primary suite offers dual sinks and a curbless shower. Second-level guest quarters have a full bath, private exterior entrance and kitchenette rough-in. A spiral staircase leads to a third-level loft with plumbing for a future bath. Two balconies, 30 owned solar panels (9.8 kW), two A/C systems, tankless gas water heater, 325-gallon irrigation tank and tandem garage for up to 3 vehicles, size permitting. 2 bedrooms, 3 baths, near downtown dining and shopping, with Round Top within reach.
For sale
Price cut: $24.9K (10/8)
$474,900
303 W Alamo St, Brenham, TX 77833
2beds
2,490sqft
Single Family Residence
Built in 2017
9,983 Square Feet Lot
$463,100 Zestimate®
$191/sqft
$-- HOA
What's special
Third-level loftTwo balconiesSecond-level guest quartersHardwood floorsSpiral staircaseClosed-cell foam insulationWarm wood details
- 73 days
- 295
- 17
Zillow last checked:
Listing updated:
Listed by:
De Wayne Mortensen TREC #0836279 936-727-8820,
Better Homes and Gardens Real Estate Hometown
Source: HAR,MLS#: 66994219
Facts & features
Interior
Bedrooms & bathrooms
- Bedrooms: 2
- Bathrooms: 3
- Full bathrooms: 3
Primary bedroom
- Level: First
- Area: 288
- Dimensions: 16X18
Bedroom
- Level: Second
- Area: 551
- Dimensions: 29X19
Other
- Level: Third
- Area: 288
- Dimensions: 16X18
Dining room
- Level: First
- Area: 252
- Dimensions: 14X18
Kitchen
- Level: First
- Area: 255
- Dimensions: 17X15
Sunroom
- Level: First
- Area: 152
- Dimensions: 8X19
Utility room
- Level: First
- Area: 60
- Dimensions: 10X6
Heating
- Natural Gas
Cooling
- Ceiling Fan(s), Electric, Zoned
Appliances
- Included: Water Heater, Disposal, Gas Oven, Trash Compactor, Microwave, Gas Range, Dishwasher
- Laundry: Gas Dryer Hookup, Washer Hookup
Features
- 2 Staircases, Balcony, High Ceilings, Prewired for Alarm System, Vaulted Ceiling, 1 Bedroom Up, Primary Bed - 1st Floor
- Flooring: Wood
Interior area
- Total structure area: 2,490
- Total interior livable area: 2,490 sqft
Video & virtual tour
Property
Parking
- Total spaces: 3
- Parking features: Attached
- Attached garage spaces: 3
Features
- Levels: Split Level
- Stories: 3
- Patio & porch: Covered, Patio/Deck, Porch
- Exterior features: Balcony, Side Yard
- Fencing: Back Yard
Lot
- Size: 9,983 Square Feet
- Features: Other, 0 Up To 1/4 Acre
Details
- Additional structures: Shed(s)
- Parcel number: R24101
Construction
Type & style
- Home type: SingleFamily
- Architectural style: Contemporary
- Property subtype: Single Family Residence
Materials
- Spray Foam Insulation, Cement Siding, Other, Unknown, Wood Siding
- Foundation: Pillar/Post/Pier
- Roof: Composition,Metal
Condition
- New construction: No
- Year built: 2017
Utilities & green energy
- Sewer: Public Sewer
- Water: Public
Green energy
- Energy efficient items: Thermostat, Exposure/Shade
Community & HOA
Community
- Security: Prewired for Alarm System
- Subdivision: West Main
Location
- Region: Brenham
Financial & listing details
- Price per square foot: $191/sqft
- Tax assessed value: $364,980
- Annual tax amount: $5,666
- Date on market: 8/15/2026
- Listing terms: Cash,Conventional,FHA,USDA Loan,VA Loan
Estimated market value
$463,100
$440,000 - $486,000
$2,182/mo
Price history
| Date | Event | Price |
|---|---|---|
| 10/8/2026 | Price change | $474,900-5%$191/sqft |
Source:  HAR #66994219 Report a problem HAR #66994219 Report a problem | ||
| 9/4/2026 | Listed for sale | $499,800-3.7%$201/sqft |
Source: HAR #66994219 Report a problem | ||
| 8/2/2026 | Listing removed | $519,000$208/sqft |
Source: HAR #69211491 Report a problem | ||
| 7/14/2026 | Price change | $519,000-1%$208/sqft |
Source: HAR #69211491 Report a problem | ||
| 5/21/2026 | Price change | $524,000-0.9%$210/sqft |
Source: HAR #69211491 Report a problem | ||
| 4/1/2026 | Listed for sale | $529,000-3.6%$212/sqft |
Source: HAR #69211491 Report a problem | ||
| 3/22/2026 | Listing removed | $549,000$220/sqft |
Source: HAR #15746819 Report a problem | ||
| 2/27/2026 | Listed for sale | $549,000+744.6%$220/sqft |
Source: HAR #15746819 Report a problem | ||
| 1/19/2017 | Listing removed | $65,000$26/sqft |
Source: HomesPlus Real Estate Services #97035424 Report a problem | ||
| 12/21/2016 | Pending sale | $65,000$26/sqft |
Source: HomesPlus Real Estate Services #97035424 Report a problem | ||
| 8/20/2016 | Price change | $65,000-7%$26/sqft |
Source: HomesPlus Real Estate Services #13400242 Report a problem | ||
| 4/15/2016 | Listed for sale | $69,900-6.7%$28/sqft |
Source: HomesPlus Real Estate Services #13400242 Report a problem | ||
| 9/13/2015 | Price change | $74,900-6.3%$30/sqft |
Source: HomesPlus Real Estate Services #13400242 Report a problem | ||
| 7/9/2015 | Listed for sale | $79,900$32/sqft |
Source: HomesPlus Real Estate Services #13400242 Report a problem | ||
Public tax history
| Year | Property taxes | Tax assessment |
|---|---|---|
| 2025 | $1,752 | $340,535 +10% |
| 2024 | $1,752 +3.5% | $309,577 +10% |
| 2023 | $1,692 -54.1% | $281,434 +10% |
| 2022 | $3,684 -5% | $255,849 +10% |
| 2021 | $3,878 +2% | $232,590 +4.8% |
| 2020 | $3,804 +49.9% | $221,870 -16.6% |
| 2019 | $2,538 | $266,190 +325% |
| 2017 | -- | $62,640 +17.3% |
| 2016 | -- | $53,420 +286% |
| 2015 | -- | $13,840 -0.1% |
| 2014 | -- | $13,850 -56.2% |
| 2013 | -- | $31,630 -14.4% |
| 2012 | -- | $36,960 -21% |
| 2011 | -- | $46,780 +0.2% |
| 2010 | -- | $46,690 -0.1% |
| 2009 | -- | $46,750 -0.3% |
| 2008 | -- | $46,880 +5.8% |
| 2007 | -- | $44,319 |
Find assessor info on the county website
Monthly payment
Est. payment
Payment breakdown
Explore the cost of this home by adjusting the details. Changes won't be saved.Climate risks
Neighborhood: 77833
Nearby schools
Schools provided by the listing agent
- Elementary: Bisd Draw
- Middle: Brenham Junior High School
- High: Brenham High School
Source: HAR. This data may not be complete. We recommend contacting the local school district to confirm school assignments for this home.

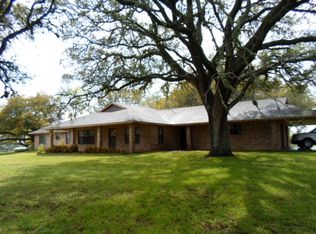
Similar homes
- $462,5004 bd3 ba2.1k sqft1704 Twin Oaks Cir, Brenham, TX 77833For Sale
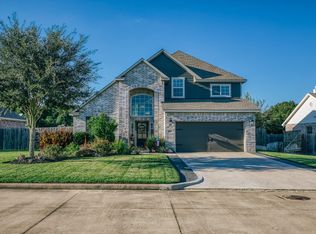 MLS ID #26248257, Matthew Kamprath, Legend Texas Properties. HAR
 - $499,9004 bd3 ba2.2k sqft204 E Stone St, Brenham, TX 77833For Sale
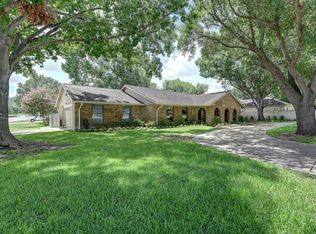 MLS ID #80001911, Robin Landua, Better Homes and Gardens Real Estate Hometown. HAR
 - $479,0004 bd3 ba2.1k sqft2904 Brandenburg Ln, Brenham, TX 77833For Sale
 MLS ID #67084980, Eric Benitez, Cedar Frame. HAR
 - $495,0002 bd3 ba1.5k sqft303 Ross St, Brenham, TX 77833For Sale
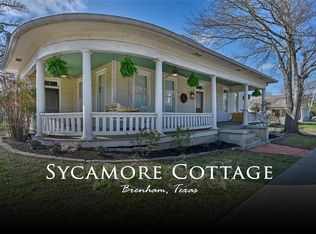 MLS ID #79062663, Carrie Grimm, Hodde Real Estate Company. HAR
