Located in the heart of Downtown Brenham, this former Sante Fe Freight Depot offers endless opportunities for lease income or owner occupancy. With nostalgic train-watching and plenty of natural light, the space boasts commercial options on the first floor and a charming second-floor apartment with original wood floors. Situated in a prime business location, this property is a rare chance to own a piece of Brenham history. Don't miss out - schedule your showing today before it's too late!
For sale
Price cut: $25.1K (10/22)
$899,900
214 S Austin St, Brenham, TX 77833
6beds
5,472sqft
Townhouse
Built in 1925
-- sqft lot
$862,300 Zestimate®
$164/sqft
$-- HOA
What's special
Charming second-floor apartmentOriginal wood floorsPlenty of natural light
- 46 days
- 205
- 17
Zillow last checked:
Listing updated:
Listed by:
Brett Sims TREC #0775148 936-714-7237,
Sold-it Realty,
Kimberly Morris TREC #0602591 281-386-6572,
Sold-it Realty
Source: HAR,MLS#: 47052910
Facts & features
Interior
Bedrooms & bathrooms
- Bedrooms: 6
- Bathrooms: 3
- Full bathrooms: 1
- 1/2 bathrooms: 2
Bedroom
- Level: First
- Dimensions: x
Bedroom
- Level: First
- Dimensions: x
Bedroom
- Level: First
- Dimensions: x
Bedroom
- Level: First
- Dimensions: x
Bedroom
- Level: First
- Dimensions: x
Bedroom
- Level: First
- Dimensions: x
Other
- Level: First
Other
- Level: Second
Other
- Level: First
Heating
- Electric, Natural Gas
Cooling
- Electric, Gas
Appliances
- Included: Refrigerator, Electric Oven, Freestanding Oven, Oven, Electric Range, Free-Standing Range
Features
- Brick Walls, Concrete Walls, High Ceilings
- Flooring: Carpet, Concrete, Wood
Interior area
- Total structure area: 5,472
- Total interior livable area: 5,472 sqft
Property
Features
- Levels: 2nd Level
- Stories: 1
- Patio & porch: Patio/Deck
- Exterior features: Side Yard
Lot
- Features: Corner Lot
Details
- Parcel number: R36788
Construction
Type & style
- Home type: Townhouse
- Architectural style: Other
- Property subtype: Townhouse
Materials
- Unknown
- Foundation: Other
- Roof: Other
Condition
- New construction: No
- Year built: 1925
Utilities & green energy
- Sewer: Public Sewer
- Water: Public
Community & HOA
Location
- Region: Brenham
Financial & listing details
- Price per square foot: $164/sqft
- Annual tax amount: $14,635
- Date on market: 9/24/2026
- Listing terms: Cash,Conventional,Investor
Estimated market value
$862,300
$819,000 - $905,000
$3,232/mo
Price history
| Date | Event | Price |
|---|---|---|
| 10/22/2026 | Price change | $899,900-2.7%$164/sqft |
Source:  HAR #47052910 Report a problem | ||
| 9/24/2026 | Listed for sale | $925,000+3.4%$169/sqft |
Source: HAR #47052910 Report a problem | ||
| 6/1/2025 | Listing removed | $1,395 |
Source:  HAR #92463870 Report a problem | ||
| 5/26/2025 | Listed for rent | $1,395 |
Source: HAR #92463870 Report a problem | ||
| 3/3/2025 | Pending sale | $895,000$164/sqft |
Source: HAR #25980598 Report a problem | ||
| 7/23/2024 | Listed for sale | $895,000$164/sqft |
Source: HAR #25980598 Report a problem | ||
Public tax history
Tax history is unavailable.
Monthly payment
Est. payment
Payment breakdown
Explore the cost of this home by adjusting the details. Changes won't be saved.Climate risks
Neighborhood: 77833
Nearby schools
Schools provided by the listing agent
- Elementary: Bisd Draw
- Middle: Brenham Junior High School
- High: Brenham High School
Source: HAR. This data may not be complete. We recommend contacting the local school district to confirm school assignments for this home.
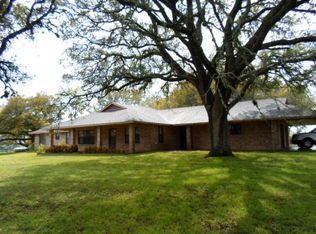
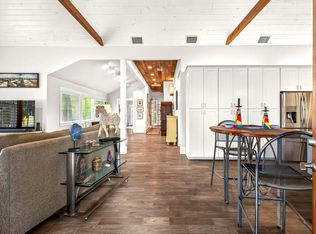

Similar homes
- $779,0005 bd3 ba3.4k sqft1406 Key St, Brenham, TX 77833For Sale
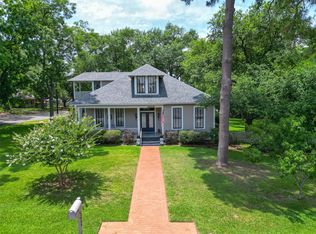 MLS ID #17389104, Kay Robbins, RE/MAX Bluebonnet Properties. HAR
- $675,0007 bd4 ba3.3k sqft1707 S Day St, Brenham, TX 77833For Sale
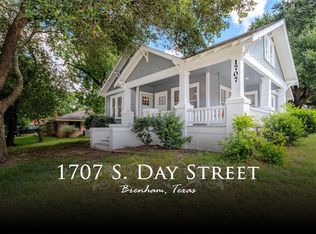 MLS ID #76868943, William Christensen, Hodde Real Estate Company. HAR
- $960,0004 bd2 ba2.7k sqft5330 Indian Trail Ln, Brenham, TX 77833For Sale
 MLS ID #67966735, Tonya Coindreau, eXp Realty LLC. HAR
- $650,0005 bd4 ba4.1k sqft3905 N Briarwood Dr, Brenham, TX 77833For Sale
 MLS ID #19456488, Emmanuel Fonseca, eXp Realty, LLC. HAR
- $733,0004 bd3 ba3.3k sqft1950 Country Club Rd, Brenham, TX 77833Active
 MLS ID #7834772, Kaley Watson, Keller Williams Realty. Unlock MLS
