Welcome to your beautifully renovated country retreat in Brenham, Texas! Situated on 2 picturesque acres, this stunning 4-bedroom, 3-bathroom home has been completely renovated, offering the perfect blend of modern finishes and peaceful country living. Inside, you'll find a spacious and functional floor plan featuring two inviting living areas, ideal for entertaining or creating separate spaces for relaxation and recreation. The thoughtfully updated kitchen and bathrooms complement the home's fresh design, while the dedicated office attached to the garage provides the perfect setup for working from home, running a business, or pursuing hobbies. Outside, the property continues to impress with a large shop offering ample space for storage, projects, or equipment. With room to roam, mature surroundings, and the charm of Brenham just minutes away, this property delivers the best of country living without sacrificing convenience. Whether you're looking for extra space, a place to work from home, or the perfect property to enjoy the Texas countryside, this move-in-ready home is one you won't want to miss!
Active
Price cut: $5K (7/8)
$770,000
1950 Country Club Rd, Brenham, TX 77833
4beds
3,362sqft
:
Get pre-qualified$5,229/mo
Single Family Residence
Built in 1984
2.03 Acres Lot
$727,700 Zestimate®
$229/sqft
$8/mo HOA
What's special
Beautifully renovated country retreatMature surroundings
- 20 days |
- 534 |
- 26 |
Likely to sell faster than
Zillow last checked:
Listing updated:
Listed by:
Kaley Watson (832) 727-2105,
Keller Williams Realty (512) 448-4111
Source: Unlock MLS,MLS#: 7834772
Facts & features
Interior
Bedrooms & bathrooms
- Bedrooms: 4
- Bathrooms: 3
- Full bathrooms: 3
- Main level bedrooms: 4
Heating
- Central, Electric
Cooling
- Central Air, Gas
Appliances
- Included: Electric Cooktop, Double Oven, Disposal, Dishwasher, Electric Oven, Microwave
Features
- Ceiling Fan(s), High Ceilings, Crown Molding, Entrance Foyer, Primary Bedroom on Main
- Flooring: Tile, Wood
- Windows: Window Coverings
- Number of fireplaces: 1
- Fireplace features: Gas, Living Room
Interior area
- Total interior livable area: 3,362 sqft
Video & virtual tour
Property
Parking
- Total spaces: 2
- Parking features: Circular Driveway, Detached, Garage, Oversized, Additional Parking, Workshop in Garage
- Garage spaces: 2
Accessibility
- Accessibility features: Standby Generator
Features
- Levels: One
- Stories: 1
- Patio & porch: Covered, Deck, Patio, Porch
- Exterior features: Private Yard
- Pool features: None
- Spa features: Hot Tub
- Fencing: None
- Has view: Yes
- View description: None
- Waterfront features: None
Lot
- Size: 2.03 Acres
- Features: Back to Park/Greenbelt
Details
- Additional structures: Workshop
- Parcel number: R36588
- Special conditions: Standard
Construction
Type & style
- Home type: SingleFamily
- Property subtype: Single Family Residence
Materials
- Foundation: Slab
- Roof: Composition
Condition
- Resale
- New construction: No
- Year built: 1984
Utilities & green energy
- Sewer: Septic Tank
- Water: Public, Well
- Utilities for property: Electricity Available, Water Available
Community & HOA
Community
- Features: None
- Subdivision: Country Club Estates
HOA
- Has HOA: Yes
- Services included: Common Area Maintenance
- HOA fee: $100 annually
- HOA name: Country Club Estates HOA
Location
- Region: Brenham
Financial & listing details
- Price per square foot: $229/sqft
- Tax assessed value: $633,080
- Annual tax amount: $7,572
- Date on market: 7/8/2026
- Listing terms: Cash,Conventional
- Electric utility on property: Yes
Estimated market value
$727,700
$691,000 - $764,000
$2,992/mo
Price history
| Date | Event | Price |
|---|---|---|
| 7/8/2026 | Price change | $770,000-0.6%$229/sqft |
Source:  Unlock MLS #7834772 Report a problem Unlock MLS #7834772 Report a problem | ||
| 6/18/2025 | Listed for sale | $775,000+19.2%$231/sqft |
Source:  HAR #69139595 Report a problem HAR #69139595 Report a problem | ||
| 8/30/2023 | Listing removed | -- |
Source: HAR #68521486 Report a problem | ||
| 7/29/2023 | Pending sale | $650,000$193/sqft |
Source: HAR #68521486 Report a problem | ||
| 7/13/2023 | Listed for sale | $650,000$193/sqft |
Source: HAR #68521486 Report a problem | ||
Public tax history
| Year | Property taxes | Tax assessment |
|---|---|---|
| 2025 | $5,470 -23.1% | $633,080 +4.4% |
| 2024 | $7,113 +385.8% | $606,430 +14.8% |
| 2023 | $1,464 -56.9% | $528,153 +10% |
| 2022 | $3,394 | $480,139 +10% |
| 2021 | $3,394 | $436,490 +8.1% |
| 2020 | $3,394 | $403,720 0% |
| 2019 | $3,394 | $403,900 +7.8% |
| 2017 | -- | $374,840 +5% |
| 2016 | -- | $357,140 +0.1% |
| 2015 | -- | $356,890 +2.1% |
| 2014 | -- | $349,510 +2.8% |
| 2013 | -- | $339,966 +10% |
| 2012 | -- | $309,060 +6% |
| 2011 | -- | $291,430 |
| 2010 | -- | $291,430 |
| 2009 | -- | $291,430 |
| 2008 | -- | $291,430 +2.3% |
| 2007 | -- | $284,830 |
Find assessor info on the county website
Monthly payment
Est. payment
Payment breakdown
Explore the cost of this home by adjusting the details. Changes won't be saved.Climate risks
Neighborhood: 77833
Nearby schools
GreatSchools rating
- 4/10Krause Elementary SchoolGrades: PK-4Distance: 4 mi
- 5/10Brenham Junior High SchoolGrades: 7-8Distance: 4.3 mi
- 5/10Brenham High SchoolGrades: 9-12Distance: 3.8 mi
Schools provided by the listing agent
- District: Brenham Isd
Source: Unlock MLS. This data may not be complete. We recommend contacting the local school district to confirm school assignments for this home.
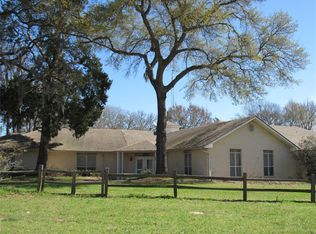
- $653,7003 bd3 ba3k sqft2000 Country Club Rd, Brenham, TX 77833Off Market
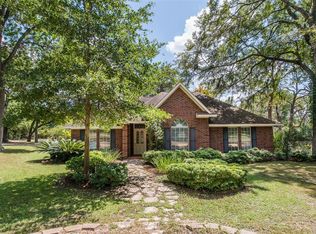
- $597,1004 bd3 ba2.5k sqft1951 Country Club Rd, Brenham, TX 77833Off Market
- $736,1004 bd4 ba2.7k sqft2001 Country Club Rd, Brenham, TX 77833Off Market
- $462,400-- bd-- ba2.4k sqft2050 Country Club Rd, Brenham, TX 77833Off Market
- $484,4004 bd3 ba2.5k sqft2255 Country Club Rd, Brenham, TX 77833Off Market
- $482,4003 bd2 ba2.3k sqft2051 Country Club Rd, Brenham, TX 77833Off Market
- $572,6005 bd3 ba3.8k sqft5040 Grace Ln, Brenham, TX 77833Off Market
- $741,5004 bd4 ba3.7k sqft2250 Country Club Rd, Brenham, TX 77833Off Market
A local agent can set up tours, give advice and negotiate with sellers.
Similar homes
- $794,0004 bd3 ba2.9k sqft4601 Fm 390 E, Brenham, TX 77833For Sale
 MLS ID #14096801, Matthew Montgomery, Legend Texas Properties. HAR
 - $779,0004 bd3 ba3.7k sqft8660 Cedar Hill Rd, Brenham, TX 77833For Sale
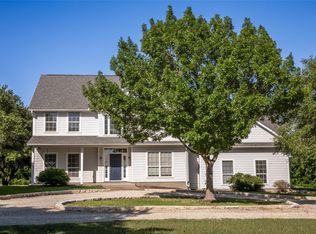 MLS ID #20313236, Susan Kiel, Market Realty Inc.. HAR
 - $750,0004 bd2 ba2.1k sqft1075 Harrisburg Rd, Brenham, TX 77833For Sale
 MLS ID #2567190, Eleni Brooks, Coldwell Banker Realty - Memorial Office. HAR
 - $799,0004 bd3 ba3.3k sqft3226 Blue Bell Ln, Brenham, TX 77833For Sale
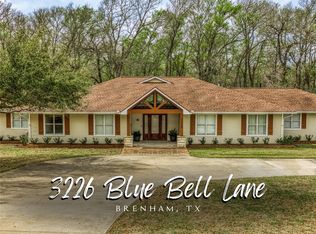 MLS ID #28894590, Bradley Bevers, Legend Texas Properties. HAR
 - $775,0003 bd3 ba2.4k sqft2414 E Rosedale Dr, Brenham, TX 77833For SaleMLS ID #30035249, Tiffany Richardson, Bill Johnson & Assoc. Real Estate. HAR
- $795,0003 bd3 ba2.5k sqft1205 Pecan Glen Rd, Brenham, TX 77833For SaleMLS ID #61510500, Lindi Braddock, Coldwell Banker Properties Unlimited. HAR
- $674,0003 bd3 ba2.6k sqft1780 Ike Ln, Brenham, TX 77833For SaleMLS ID #53737403, Lindsay Sikora, Compass RE Texas, LLC - Houston. HAR
- $765,0003 bd4 ba2.9k sqft2360 Gun And Rod Cir, Brenham, TX 77833For SaleMLS ID #50443739, Katy Pugh, Hodde Real Estate Company. HAR
- $749,0004 bd3 ba3.1k sqft2283 Fm 332, Brenham, TX 77833For SaleMLS ID #28233291, Natalie Glass, Natalie Glass Properties. HAR
- $795,0005 bd5 ba3.4k sqft60 Windy Acres Rd, Brenham, TX 77833For SaleMLS ID #54953416, Vallerie Davis, Texan Preferred Realty. HAR
- $475,0003 bd4 ba2.5k sqft3090 Old Navasota Rd, Brenham, TX 77833For SaleMLS ID #74623576, Susan Kiel, Market Realty Inc.. HAR
- $1,075,0004 bd4 ba3.5k sqft2355 Jackson League Cir, Brenham, TX 77833For SaleMLS ID #96993161, Rockey Butler, Berkshire Hathaway HomeServices Premier Properties. HAR
- $795,0005 bd3 ba3.4k sqft1406 Key St, Brenham, TX 77833For SaleMLS ID #17389104, Kay Robbins, RE/MAX Bluebonnet Properties. HAR
- $600,0004 bd3 ba2.5k sqft576 Hickory Bend Rd, Brenham, TX 77833For SaleMLS ID #60005646, William Christensen, Hodde Real Estate Company. HAR
- $670,0003 bd3 ba2.6k sqft655 Farmers Rd, Brenham, TX 77833For SaleMLS ID #34026695, James Ripple, Hodde Real Estate Company. HAR
- $525,0003 bd2 ba1.7k sqft7827 Newman Ln, Brenham, TX 77833For SaleMLS ID #5506351, Angela Carreiro, Legend Texas Properties. HAR
- $650,0005 bd4 ba4.1k sqft3905 N Briarwood Dr, Brenham, TX 77833For SaleMLS ID #19456488, Emmanuel Fonseca, eXp Realty, LLC. HAR
- $995,0004 bd4 ba3.7k sqft2982 Fm 2935, Brenham, TX 77833For SaleMLS ID #32267656, Bill Smith, eXp Realty LLC. HAR
- $849,0004 bd4 ba3.9k sqft6950 Old Mill Creek Rd, Brenham, TX 77833For SaleMLS ID #84957015, Maria Grant-Bormann, HomeSmart. HAR
- $679,0004 bd3 ba3k sqft1704 Harrison Rd, Brenham, TX 77833For SaleMLS ID #53795479, Robin Landua, Better Homes and Gardens Real Estate Hometown. HAR
