This beautifully designed custom home offers over 3,000 square feet of thoughtfully planned living space, blending high-end finishes with exceptional craftsmanship. From the moment you step inside, you'll appreciate the spacious feel of the entry, hallways, and living areas. The first floor features a luxurious primary suite with a double vanity, soaking tub, walk-in shower, and large closet, along with a secondary bedroom perfect for guests or family. Upstairs, you'll find a massive game room, a dedicated craft or hobby room, and two additional bedrooms—one with a Jack-and-Jill bath and the other with a secret passage leading to a bonus space. Nestled on a beautiful, tree-lined lot, the covered patio provides a peaceful retreat overlooking a wet-weather creek. Built by Monarch Custom Homes, this home exemplifies quality and attention to detail. Come see all the thoughtful touches that make this home truly special!
New construction
$589,000
3223 Tamy Ln, Brenham, TX 77833
4beds
3,038sqft
Single Family Residence
Built in 2024
0.84 Acres Lot
$580,500 Zestimate®
$194/sqft
$8/mo HOA
What's special
High-end finishesCovered patioBeautiful tree-lined lotSoaking tubMassive game roomLarge closetJack-and-jill bath
- 18 days
- 467
- 54
Likely to sell faster than
Zillow last checked:
Listing updated:
Listed by:
Lyndsie Gourley TREC #0733067 936-537-0997,
RE/MAX Integrity
Source: HAR,MLS#: 10885417
Facts & features
Interior
Bedrooms & bathrooms
- Bedrooms: 4
- Bathrooms: 3
- Full bathrooms: 3
Primary bedroom
- Level: First
- Area: 245.68
- Dimensions: 16.6 x 14.8
Bedroom
- Level: Second
- Area: 166.5
- Dimensions: 15 x 11.10
Bedroom
- Level: Second
- Area: 134.4
- Dimensions: 12 x 11.2
Bedroom
- Level: First
- Area: 176.08
- Dimensions: 12.4 x 14.2
Other
- Level: Second
- Area: 70
- Dimensions: 7 x 10
Game room
- Level: Second
- Area: 225.32
- Dimensions: 13.10 x 17.2
Heating
- Natural Gas, Propane
Cooling
- Electric
Appliances
- Included: Water Heater, Disposal, Electric Oven, Microwave, Gas Cooktop, Dishwasher
- Laundry: Electric Dryer Hookup, Gas Dryer Hookup, Washer Hookup
Features
- Formal Entry/Foyer, High Ceilings, 1 Bedroom Down - Not Primary BR, En-Suite Bath, Primary Bed - 1st Floor, Split Plan, Walk-In Closet(s)
- Flooring: Tile, Vinyl
- Doors: Insulated Doors
- Windows: Insulated/Low-E windows
- Number of fireplaces: 1
Interior area
- Total structure area: 3,038
- Total interior livable area: 3,038 sqft
Video & virtual tour
Property
Parking
- Total spaces: 2
- Parking features: Attached, Additional Parking
- Attached garage spaces: 2
Features
- Stories: 2
- Patio & porch: Covered, Patio/Deck, Porch
Lot
- Size: 0.84 Acres
- Features: Back Yard, Cleared, 1/4 Up to 1/2 Acre
Details
- Parcel number: R21677
Construction
Type & style
- Home type: SingleFamily
- Architectural style: Traditional
- Property subtype: Single Family Residence
Materials
- Spray Foam Insulation, Brick, Cement Siding
- Foundation: Slab
- Roof: Composition
Condition
- New construction: Yes
- Year built: 2024
Details
- Builder name: Monarch Custom Homes, LLC
Utilities & green energy
- Sewer: Septic Tank
- Water: Well
Green energy
- Energy efficient items: HVAC, Other Energy Features
Community & HOA
Community
- Subdivision: Bluebonnet Hills Sec 6
HOA
- Has HOA: Yes
- HOA fee: $100 annually
Location
- Region: Brenham
Financial & listing details
- Price per square foot: $194/sqft
- Tax assessed value: $555,180
- Annual tax amount: $3,808
- Date on market: 10/2/2026
- Listing terms: Cash,Conventional,FHA,VA Loan
Estimated market value
$580,500
$551,000 - $610,000
$3,480/mo
Price history
| Date | Event | Price |
|---|---|---|
| 10/2/2026 | Listed for sale | $589,000$194/sqft |
Source:  HAR #10885417 Report a problem HAR #10885417 Report a problem | ||
| 10/1/2026 | Listing removed | $589,000$194/sqft |
Source: HAR #50167296 Report a problem | ||
| 5/4/2026 | Price change | $589,000-1.7%$194/sqft |
Source: HAR #50167296 Report a problem | ||
| 4/15/2026 | Price change | $599,000-4.2%$197/sqft |
Source: HAR #50167296 Report a problem | ||
| 4/1/2026 | Listed for sale | $625,000$206/sqft |
Source: HAR #50167296 Report a problem | ||
| 12/12/2025 | Listing removed | $625,000$206/sqft |
Source: HAR #14793006 Report a problem | ||
| 10/6/2025 | Price change | $625,000-3.7%$206/sqft |
Source: HAR #14793006 Report a problem | ||
| 8/6/2025 | Listed for sale | $649,000-0.1%$214/sqft |
Source: HAR #14793006 Report a problem | ||
| 8/4/2025 | Listing removed | $649,900$214/sqft |
Source:  BCSMLS #25006795 Report a problem BCSMLS #25006795 Report a problem | ||
| 5/2/2025 | Price change | $649,900-2.3%$214/sqft |
Source: HAR #26816524 Report a problem | ||
| 3/13/2025 | Price change | $665,000-1.5%$219/sqft |
Source: HAR #26816524 Report a problem | ||
| 2/5/2025 | Listed for sale | $675,000-2%$222/sqft |
Source: HAR #26816524 Report a problem | ||
| 8/16/2024 | Listing removed | -- |
Source: HAR #2649765 Report a problem | ||
| 6/29/2024 | Price change | $689,000-1.4%$227/sqft |
Source: HAR #2649765 Report a problem | ||
| 3/1/2024 | Listed for sale | $699,000$230/sqft |
Source: HAR #2649765 Report a problem | ||
Public tax history
| Year | Property taxes | Tax assessment |
|---|---|---|
| 2025 | $6,641 +74.4% | $555,180 +71% |
| 2024 | $3,808 +5.9% | $324,610 +7.4% |
| 2023 | $3,597 +57.2% | $302,380 +79.5% |
| 2022 | $2,288 +679.7% | $168,460 +785.7% |
| 2021 | $293 -3.4% | $19,020 |
| 2020 | $304 -0.3% | $19,020 |
| 2019 | $305 | $19,020 +25% |
| 2017 | -- | $15,220 +25.1% |
| 2016 | -- | $12,170 |
| 2015 | -- | $12,170 |
| 2014 | -- | $12,170 +4% |
| 2013 | -- | $11,700 |
| 2012 | -- | $11,700 |
| 2011 | -- | $11,700 |
| 2010 | -- | $11,700 |
| 2009 | -- | $11,700 |
| 2008 | -- | $11,700 +866.9% |
| 2007 | -- | $1,210 |
Find assessor info on the county website
Monthly payment
Est. payment
Payment breakdown
Explore the cost of this home by adjusting the details. Changes won't be saved.Climate risks
Neighborhood: 77833
Nearby schools
Schools provided by the listing agent
- Elementary: Bisd Draw
- Middle: Brenham Junior High School
- High: Brenham High School
Source: HAR. This data may not be complete. We recommend contacting the local school district to confirm school assignments for this home.
Similar homes
- $599,0003 bd3 ba2.2k sqft3145 Rolling Ridge Ln, Brenham, TX 77833For Sale
 MLS ID #21892061, Mandy Allen, Better Homes and Gardens Real Estate Hometown. HAR
 - $585,0004 bd3 ba2.4k sqft2245 Strangmeier Rd, Brenham, TX 77833For Sale
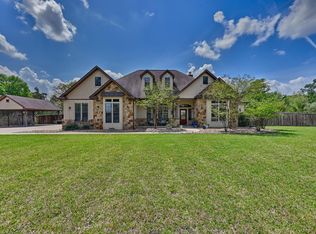 MLS ID #86298588, Lindi Braddock, Coldwell Banker Properties Unlimited. HAR
 - $462,5004 bd3 ba2.1k sqft1704 Twin Oaks Cir, Brenham, TX 77833For Sale
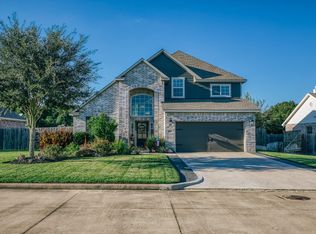 MLS ID #26248257, Matthew Kamprath, Legend Texas Properties. HAR
 - $675,0004 bd3 ba1.6k sqft1121 Allen Rd, Brenham, TX 77833New Construction
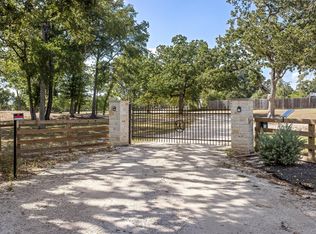 MLS ID #80943076, Emily Figueroa, Realty One Group Optima. HAR
 - $735,5004 bd3 ba3.3k sqft1950 Country Club Rd, Brenham, TX 77833Active
 MLS ID #7834772, Kaley Watson, Keller Williams Realty. Unlock MLS
