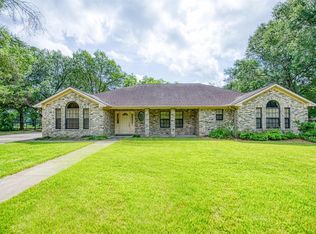
5504 Hillside Lane is what you have been searching for: a move-in ready house on just the right amount of acreage to give you space between the neighbors but is located conveniently close to town. The 3 acres have been meticulously cleared and cleaned to allow for outdoor enjoyment. Space is available for a guest house or small barn for horses or 4-H/FFA projects. The 3/2 open-concept single story house has been thoughtfully designed with no detail left unturned. The inviting wood burning fireplace is the focal point to the living/dining space with high end finishes throughout. Artistically planned patios with an outdoor fireplace and surrounding landscaping complete the look of the property. There is an attached oversized garage and a 600sf workshop. Schedule today to walk the land, tour the house, and realize the search is over….
For sale
Price cut: $25K (10/8)
$650,000
5504 Hillside Ln, Brenham, TX 77833
3beds
2,009sqft
Farm
Built in 1975
3 Acres Lot
$625,100 Zestimate®
$324/sqft
$-- HOA
What's special
Inviting wood burning fireplaceAttached oversized garageOutdoor enjoymentHigh end finishes throughoutSurrounding landscaping
- 136 days
- 286
- 28
Zillow last checked:
Listing updated:
Listed by:
Tiffany Richardson TREC #0707583 979-270-0578,
Bill Johnson & Assoc. Real Estate
Source: HAR,MLS#: 50014946
Facts & features
Interior
Bedrooms & bathrooms
- Bedrooms: 3
- Bathrooms: 2
- Full bathrooms: 2
Primary bedroom
- Level: First
- Area: 240
- Dimensions: 16'x15'
Bedroom
- Level: First
- Area: 156
- Dimensions: 13'x12'
Bedroom
- Level: First
- Area: 156
- Dimensions: 13'x12'
Dining room
- Level: First
- Area: 217
- Dimensions: 15'6"x14'
Kitchen
- Level: First
- Area: 112
- Dimensions: 14'x8'
Living room
- Level: First
- Area: 264
- Dimensions: 16'6"x16'
Heating
- Electric
Cooling
- Attic Fan, Ceiling Fan(s), Electric
Appliances
- Included: Refrigerator, Electric Oven, Oven, Microwave, Electric Cooktop, Dishwasher
- Laundry: Electric Dryer Hookup, Washer Hookup
Features
- All Bedrooms Down
- Flooring: Tile, Vinyl
- Windows: Window Coverings
- Number of fireplaces: 1
- Fireplace features: Wood Burning
Interior area
- Total structure area: 2,009
- Total interior livable area: 2,009 sqft
Property
Parking
- Total spaces: 2
- Parking features: Attached, Additional Parking, Circular Driveway, Double-Wide Driveway, Workshop in Garage
- Attached garage spaces: 2
Features
- Fencing: Fenced
Lot
- Size: 3 Acres
- Features: Wooded, 2 Up to 5 Acres
- Topography: Rolling
Details
- Additional structures: Auxiliary Building
- Parcel number: 25389
Construction
Type & style
- Home type: SingleFamily
- Property subtype: Farm
Materials
- Stone, Wood
- Foundation: Slab
Condition
- New construction: No
- Year built: 1975
Utilities & green energy
- Sewer: Septic Tank
- Water: Well
Green energy
- Energy efficient items: Attic Vents
Community & HOA
Community
- Subdivision: Sandy Creek Estates
Location
- Region: Brenham
Financial & listing details
- Price per square foot: $324/sqft
- Tax assessed value: $300,680
- Annual tax amount: $3,597
- Date on market: 6/1/2026
- Road surface type: Asphalt
Estimated market value
$625,100
$594,000 - $656,000
$2,270/mo
Price history
| Date | Event | Price |
|---|---|---|
| 10/8/2026 | Price change | $650,000-3.7%$324/sqft |
Source:  HAR #50014946 Report a problem HAR #50014946 Report a problem | ||
| 9/7/2026 | Price change | $675,000-2%$336/sqft |
Source: HAR #50014946 Report a problem | ||
| 6/24/2026 | Price change | $689,000-0.7%$343/sqft |
Source: HAR #50014946 Report a problem | ||
| 6/1/2026 | Listed for sale | $694,000$345/sqft |
Source: HAR #50014946 Report a problem | ||
| 5/31/2026 | Listing removed | $694,000$345/sqft |
Source: HAR #65870672 Report a problem | ||
| 5/25/2026 | Price change | $694,000-0.7%$345/sqft |
Source: HAR #65870672 Report a problem | ||
| 3/4/2026 | Price change | $699,000-2.2%$348/sqft |
Source: HAR #65870672 Report a problem | ||
| 11/30/2025 | Price change | $715,000-1.4%$356/sqft |
Source: HAR #65870672 Report a problem | ||
| 10/23/2025 | Price change | $725,000-3.2%$361/sqft |
Source: HAR #65870672 Report a problem | ||
| 10/3/2025 | Price change | $749,000-6.3%$373/sqft |
Source: HAR #65870672 Report a problem | ||
| 9/9/2025 | Price change | $799,000-3.2%$398/sqft |
Source: HAR #65870672 Report a problem | ||
| 8/1/2025 | Listed for sale | $825,000+161.9%$411/sqft |
Source: HAR #65870672 Report a problem | ||
| 12/27/2024 | Sold | -- |
Source: Agent Provided Report a problem | ||
| 11/26/2024 | Pending sale | $315,000$157/sqft |
Source: HAR #55149554 Report a problem | ||
| 11/22/2024 | Listed for sale | $315,000$157/sqft |
Source: HAR #55149554 Report a problem | ||
Public tax history
| Year | Property taxes | Tax assessment |
|---|---|---|
| 2025 | $3,597 +599% | $300,680 +5% |
| 2024 | $515 | $286,405 +10% |
| 2023 | $515 -57.9% | $260,368 +10% |
| 2022 | $1,224 | $236,698 +10% |
| 2021 | $1,224 | $215,180 +4.6% |
| 2020 | $1,224 | $205,810 0% |
| 2019 | $1,224 | $205,910 +20.4% |
| 2017 | -- | $171,060 +6.1% |
| 2016 | -- | $161,300 +5.8% |
| 2015 | -- | $152,438 +10% |
| 2014 | -- | $138,580 -0.1% |
| 2013 | -- | $138,770 +2% |
| 2012 | -- | $136,110 -0.1% |
| 2011 | -- | $136,290 -0.1% |
| 2010 | -- | $136,430 -0.1% |
| 2009 | -- | $136,570 -0.2% |
| 2008 | -- | $136,850 +3.8% |
| 2007 | -- | $131,880 |
Find assessor info on the county website
Monthly payment
Est. payment
Payment breakdown
Explore the cost of this home by adjusting the details. Changes won't be saved.Climate risks
Neighborhood: 77833
Nearby schools
Schools provided by the listing agent
- Elementary: Bisd Draw
- Middle: Brenham Junior High School
- High: Brenham High School
Source: HAR. This data may not be complete. We recommend contacting the local school district to confirm school assignments for this home.


Similar homes
- $599,0003 bd3 ba2.2k sqft3145 Rolling Ridge Ln, Brenham, TX 77833For Sale
 MLS ID #21892061, Mandy Allen, Better Homes and Gardens Real Estate Hometown. HAR
 - $549,5004 bd3 ba2.7k sqft6440 Fm 332, Brenham, TX 77833For Sale
 MLS ID #94263607, Lindi Braddock, Coldwell Banker Properties Unlimited. HAR
 - $620,0003 bd3 ba2.6k sqft655 Farmers Rd, Brenham, TX 77833For Sale
 MLS ID #34026695, James Ripple, Hodde Real Estate Company. HAR
 - $489,9003 bd2 ba1.7k sqft4620 Springfield Ln, Brenham, TX 77833For Sale
 MLS ID #59032791, Jimmy Franklin, eXp Realty LLC. HAR
