Set on 11.93 acres of rolling countryside, this property offers beautiful views, mature trees, and two fully renovated homes, both updated in Spring 2022. Located ~5 minutes from Burton and 15 minutes from Round Top, the property offers convenient access to Highways 290 and 237. Light deed restrictions provide some guidelines while preserving the appeal of the property.
The main home features 2 bedrooms, 2 bathrooms, a spacious back porch overlooking the surrounding landscape. A separate 1-bedroom, 1-bathroom guest house features its own wraparound porch, and an attached carport. Both homes are positioned to provide privacy for each residence. Two large barns offer ample space for a variety of uses. The property is fully fenced, serviced by a private well, and currently agricultural exemption for hay production.
Currently operating as a short-term rental, the property offers potential for rental income, a full-time residence, a weekend retreat, or a combination of both.
For sale
Price cut: $74K (11/12)
$725,000
1155 Lomax Harmel Rd, Burton, TX 77835
2beds
1,493sqft
Farm
Built in 1986
11.93 Acres Lot
$765,800 Zestimate®
$486/sqft
$-- HOA
What's special
Attached carportBeautiful viewsTwo fully renovated homesMature trees
- 28 days
- 205
- 19
Likely to sell faster than
Zillow last checked:
Listing updated:
Listed by:
Lindi Braddock TREC #0233744 979-451-4645,
Coldwell Banker Properties Unlimited
Source: HAR,MLS#: 21854352
Facts & features
Interior
Bedrooms & bathrooms
- Bedrooms: 2
- Bathrooms: 2
- Full bathrooms: 2
Primary bedroom
- Level: First
- Area: 240
- Dimensions: 16 x 15
Bedroom
- Level: First
- Area: 168
- Dimensions: 14 x 12
Other
- Level: First
- Area: 48
- Dimensions: 8 x 6
Dining room
- Level: First
- Area: 182
- Dimensions: 14 x 13
Kitchen
- Level: First
- Area: 195
- Dimensions: 15 x 13
Living room
- Level: First
- Area: 221
- Dimensions: 17 x 13
Primary bath
- Level: First
- Area: 110
- Dimensions: 11 x 10
Utility room
- Level: First
- Area: 88
- Dimensions: 11 x 8
Heating
- Electric
Cooling
- Electric
Appliances
- Included: Disposal, Electric Oven, Microwave, Electric Range, Dishwasher
Features
- Flooring: Tile, Wood
Interior area
- Total structure area: 1,493
- Total interior livable area: 1,493 sqft
Property
Parking
- Total spaces: 1
- Parking features: Attached Carport
- Carport spaces: 1
Lot
- Size: 11.93 Acres
- Features: Pasture, Cleared, Wooded, 10 Up to 15 Acres
- Topography: Level,Rolling
Details
- Additional structures: 2 or More Barns, Barn(s), Guest House
- Parcel number: R68057
Construction
Type & style
- Home type: SingleFamily
- Architectural style: Traditional
- Property subtype: Farm
Materials
- Stone
- Foundation: Slab
Condition
- New construction: No
- Year built: 1986
Utilities & green energy
- Sewer: Septic Tank
- Water: Well
Community & HOA
Location
- Region: Burton
Financial & listing details
- Price per square foot: $486/sqft
- Tax assessed value: $706,050
- Annual tax amount: $2,932
- Date on market: 10/15/2026
- Road surface type: Concrete
Estimated market value
$765,800
$728,000 - $804,000
Not available
Price history
| Date | Event | Price |
|---|---|---|
| 11/12/2026 | Price change | $725,000-9.3%$486/sqft |
Source:  HAR #21854352 Report a problem | ||
| 10/15/2026 | Listed for sale | $799,000-5.9%$535/sqft |
Source: HAR #21854352 Report a problem | ||
| 8/1/2026 | Listing removed | $849,000$569/sqft |
Source: HAR #81655037 Report a problem | ||
| 1/20/2026 | Listed for sale | $849,000-3%$569/sqft |
Source: HAR #81655037 Report a problem | ||
| 7/26/2024 | Listing removed | $875,000$586/sqft |
Source: HAR #3208188 Report a problem | ||
| 11/15/2023 | Price change | $875,000-2.7%$586/sqft |
Source: HAR #3208188 Report a problem | ||
| 10/16/2023 | Price change | $899,000-5.3%$602/sqft |
Source: HAR #3208188 Report a problem | ||
| 9/27/2023 | Listed for sale | $949,000$636/sqft |
Source: HAR #3208188 Report a problem | ||
| 8/21/2023 | Listing removed | -- |
Source: HAR #63368131 Report a problem | ||
| 3/24/2023 | Price change | $949,000-5%$636/sqft |
Source: HAR #63368131 Report a problem | ||
| 10/21/2022 | Price change | $999,000-11.2%$669/sqft |
Source: HAR #63368131 Report a problem | ||
| 10/11/2022 | Price change | $1,125,000-6.2%$754/sqft |
Source: HAR #63368131 Report a problem | ||
| 8/30/2022 | Listed for sale | $1,199,000$803/sqft |
Source: HAR #63368131 Report a problem | ||
| 3/16/2021 | Sold | -- |
Source:  BCSMLS #20005784 Report a problem | ||
Public tax history
| Year | Property taxes | Tax assessment |
|---|---|---|
| 2026 | -- | $706,050 +1.1% |
| 2025 | $2,759 -1.9% | $698,450 +34.1% |
| 2024 | $2,812 -22% | $521,020 +96.4% |
| 2023 | $3,603 +131.3% | $265,230 -27.8% |
| 2022 | $1,557 | $367,530 |
Find assessor info on the county website
Monthly payment
Est. payment
Payment breakdown
Explore the cost of this home by adjusting the details. Changes won't be saved.Climate risks
Neighborhood: 77835
Nearby schools
Schools provided by the listing agent
- Elementary: Burton Elementary School (Burton)
- Middle: Burton High School
- High: Burton High School
Source: HAR. This data may not be complete. We recommend contacting the local school district to confirm school assignments for this home.
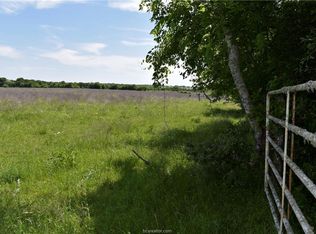
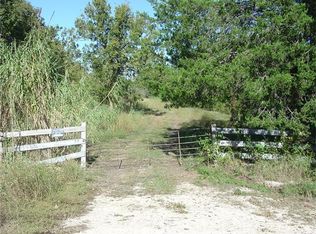
Similar homes
- $795,0005 bd5 ba1.5k sqft5601 Wickel Rd, Burton, TX 77835For Sale
 MLS ID #72562555, Frank Hillbolt, Round Top Real Estate. HAR
- $695,0003 bd2 ba2.1k sqft453 Centennial St, Carmine, TX 78932For Sale
 MLS ID #82457833, Adam Mayer, Round Top Real Estate. HAR
- $897,5003 bd2 ba1.9k sqft1118 Fm 1697 Rd, Burton, TX 77835For Sale
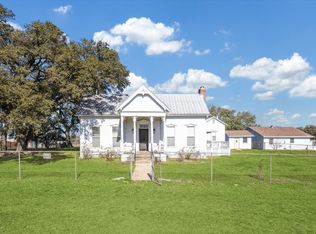 MLS ID #58469462, Linda Plant, Martha Turner Sotheby's International Realty - Round Top. HAR
- $995,0002 bd2 ba1.9k sqft10900 Mayer Cemetery Rd, Burton, TX 77835For Sale
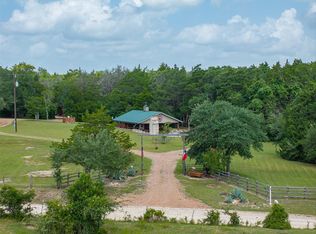 MLS ID #53794256, Lisa Mayer, Round Top Real Estate. HAR
