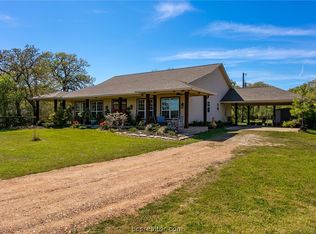
Experience the perfect blend of country living and modern comfort on this beautiful 25-acre ag-exempt property just minutes from Lake Somerville. Built in 2012, this 3-bedroom, 2-bath home offers 1,853 square feet of thoughtfully designed living space with an open-concept layout ideal for everyday living and entertaining. The recently remodeled kitchen features custom cabinetry, double ovens, and generous prep space, flowing seamlessly into the dining and living areas. The main-floor primary suite includes a walk-in closet and updated ensuite bath, while two upstairs bedrooms provide flexibility for family, guests, or a home office. A detached spacious laundry room with a half bath adds everyday convenience. Step outside to expansive stamped concrete porches overlooking a peaceful landscape complete with a 1-acre stocked pond and hay-producing pasture currently under a cutting and baling agreement. A 20' x 40' shop with a half bath plus water, sewer, electric, and natural gas connections offers endless possibilities for storage, hobbies, or business use. Conveniently located along Hwy 36 with easy access to Brenham, Caldwell, and College Station, this property offers the tranquility of rural living with the added benefits of agricultural tax savings, income potential, and room to enjoy the Texas outdoors.
Active
$819,000
16024 State Highway 36 S, Somerville, TX 77879
3beds
1,853sqft
Single Family Residence
Built in 2012
25.18 Acres Lot
$780,300 Zestimate®
$442/sqft
$-- HOA
What's special
Recently remodeled kitchenHay-producing pastureWalk-in closetUpdated ensuite bathDouble ovensCustom cabinetryMain-floor primary suite
- 8 days
- 155
- 5
Zillow last checked:
Listing updated:
Listed by:
Megan Taylor TREC #0757005 512-787-4892,
The Rooted Collective
Source: BCSMLS,MLS#: 26010844 Originating MLS: Bryan College Station Regional AOR
Originating MLS: Bryan College Station Regional AORFacts & features
Interior
Bedrooms & bathrooms
- Bedrooms: 3
- Bathrooms: 3
- Full bathrooms: 2
- 1/2 bathrooms: 1
Heating
- Central, Electric
Cooling
- Central Air, Electric
Appliances
- Included: Double Oven, Dishwasher, Gas Range, Microwave, Tankless Water Heater, Water Heater, GasWater Heater
- Laundry: Washer Hookup
Features
- French Door(s)/Atrium Door(s), Quartz Counters, Window Treatments, Ceiling Fan(s), Kitchen Island, Walk-In Pantry
- Flooring: Carpet, Tile, Vinyl
- Doors: French Doors
- Has fireplace: No
Interior area
- Total structure area: 1,853
- Total interior livable area: 1,853 sqft
Property
Parking
- Total spaces: 1
- Parking features: Attached Carport, Garage, Garage Faces Side
- Garage spaces: 1
- Has carport: Yes
Accessibility
- Accessibility features: Accessible Doors
Features
- Levels: Two
- Stories: 2
- Patio & porch: Covered
- Fencing: Barbed Wire,Full
Lot
- Size: 25.18 Acres
- Features: Open Lot, Pond on Lot, Trees Large Size, Trees
Details
- Parcel number: 42911
Construction
Type & style
- Home type: SingleFamily
- Property subtype: Single Family Residence
Materials
- HardiPlank Type
- Foundation: Slab
- Roof: Metal
Condition
- Year built: 2012
Utilities & green energy
- Sewer: Public Sewer
- Water: Public
- Utilities for property: Sewer Available, Water Available
Community & HOA
Community
- Features: Storage Facilities
- Subdivision: Other
HOA
- Has HOA: No
Location
- Region: Somerville
Financial & listing details
- Price per square foot: $442/sqft
- Tax assessed value: $188,140
- Date on market: 9/1/2026
- Cumulative days on market: 408 days
- Listing terms: Cash,Conventional,FHA,USDA Loan,VA Loan
Estimated market value
$780,300
$741,000 - $819,000
$2,129/mo
Price history
| Date | Event | Price |
|---|---|---|
| 9/1/2026 | Listed for sale | $819,000-1.2%$442/sqft |
Source:  BCSMLS #26010844 Report a problem BCSMLS #26010844 Report a problem | ||
| 9/1/2026 | Listing removed | $829,000$447/sqft |
Source: BCSMLS #26009093 Report a problem | ||
| 7/14/2026 | Price change | $829,000-2.9%$447/sqft |
Source: BCSMLS #26009093 Report a problem | ||
| 6/9/2026 | Price change | $854,000-0.6%$461/sqft |
Source: BCSMLS #25009473 Report a problem | ||
| 4/17/2026 | Price change | $859,000-1.2%$464/sqft |
Source: BCSMLS #25009473 Report a problem | ||
| 8/29/2025 | Listed for sale | $869,000-5.4%$469/sqft |
Source: BCSMLS #25009390 Report a problem | ||
| 7/31/2024 | Listing removed | $919,000$496/sqft |
Source:  HAR #34482448 Report a problem HAR #34482448 Report a problem | ||
| 5/2/2024 | Price change | $919,000-3.2%$496/sqft |
Source: HAR #34482448 Report a problem | ||
| 12/7/2023 | Listed for sale | $949,000$512/sqft |
Source: HAR #34482448 Report a problem | ||
| 11/10/2023 | Listing removed | -- |
Source: HAR #34482448 Report a problem | ||
| 8/15/2023 | Listed for sale | $949,000$512/sqft |
Source: HAR #34482448 Report a problem | ||
Public tax history
| Year | Property taxes | Tax assessment |
|---|---|---|
| 2025 | -- | $188,140 +1% |
| 2024 | $2,898 -44.9% | $186,195 +10% |
| 2023 | $5,255 | $169,268 |
Find assessor info on the county website
Monthly payment
Est. payment
Payment breakdown
Explore the cost of this home by adjusting the details. Changes won't be saved.Climate risks
Neighborhood: 77879
Nearby schools
Schools provided by the listing agent
- Middle: ,
- District: Somerville
Source: BCSMLS. This data may not be complete. We recommend contacting the local school district to confirm school assignments for this home.
Similar homes
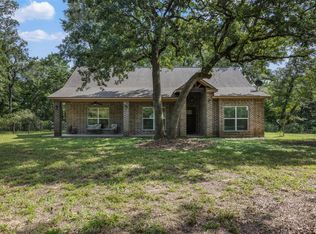
- $845,0003 bd3 ba2.3k sqft8137 County Road 201, Somerville, TX 77879For Sale
 MLS ID #26011059, Saundra McCulloch, Longitude Real Estate. BCSMLS
 - $799,9003 bd2 ba2.2k sqft300 Moss Oak Dr, Somerville, TX 77879For Sale
 MLS ID #81309716, Jaxson Slanker, Swope & Young Land Company Ltd. HAR
 - $695,0003 bd2 ba1.6k sqft17756 County Road 473, Somerville, TX 77879For Sale
 MLS ID #81107908, Sarah Snapp, Cedar & Stone Real Estate Company. HAR
 - $850,0003 bd2 ba1.7k sqft8805 Sun Oil Rd, Brenham, TX 77833For Sale
 MLS ID #98661123, Francisco Chapa, eXp Realty LLC. HAR
