Experience the best of Brazos Valley country living on approximately 11 acres in the highly desirable Snook area. Built in 2024, this 3-bedroom, 2-bath home offers 2,020 SF of living space with high ceilings, abundant natural light, and a floor-to-ceiling stone wood-burning fireplace. The open-concept layout is ideal for everyday living while the kitchen features a large island, granite countertops, gas range, walk-in pantry, and custom cabinetry. Outside, enjoy open pasture, scattered trees, and a scenic pond, creating the perfect setting for horses, 4-H projects, a hobby farm, or outdoor recreation. A 30' x 40' insulated shop with heating, cooling, and a bathroom offers exceptional versatility and could be finished into guest quarters, a home office, or additional living space. Located at the end of a quiet country road this property provides privacy while remaining less than 15 minutes from Kyle Field, Texas A&M University, and Bryan-College Station. Ag valuation in place.
For sale
Price cut: $11K (9/20)
$989,000
6951 Watermelon Rd, Somerville, TX 77879
3beds
2,020sqft
Farm
Built in 2024
11 Acres Lot
$945,700 Zestimate®
$490/sqft
$-- HOA
What's special
Scenic pondFloor-to-ceiling stone wood-burning fireplaceScattered treesHigh ceilingsOpen pastureAbundant natural lightGranite countertops
- 84 days
- 279
- 26
Zillow last checked:
Listing updated:
Listed by:
Jessica Armstrong TREC #0574391 979-777-5396,
Armstrong Properties
Source: HAR,MLS#: 38873438
Facts & features
Interior
Bedrooms & bathrooms
- Bedrooms: 3
- Bathrooms: 2
- Full bathrooms: 2
Rooms
- Room types: Utility Room
Primary bedroom
- Level: First
- Area: 250.35
- Dimensions: 15'3"x16'5"
Bedroom
- Level: First
- Area: 169
- Dimensions: 13x13
Bedroom
- Level: First
- Area: 177.6
- Dimensions: 12'11"x13'9"
Other
- Level: First
- Area: 44.25
- Dimensions: 9'0"x4'11"
Other
- Level: First
- Area: 97.17
- Dimensions: 13'3"x7'4"
Dining room
- Level: First
- Area: 188.08
- Dimensions: 9'3"x20'4"
Kitchen
- Level: First
- Area: 310.08
- Dimensions: 15'3"x20'4"
Living room
- Level: First
- Area: 384.38
- Dimensions: 22'6"x17'1"
Heating
- Natural Gas, Propane, Zoned
Cooling
- Ceiling Fan(s), Electric
Appliances
- Included: Water Heater, Refrigerator, Microwave, Gas Range, Dishwasher
- Laundry: Electric Dryer Hookup, Washer Hookup
Features
- High Ceilings, All Bedrooms Down, Split Plan, Walk-In Closet(s)
- Flooring: Concrete
- Number of fireplaces: 1
- Fireplace features: Wood Burning
Interior area
- Total structure area: 2,020
- Total interior livable area: 2,020 sqft
Video & virtual tour
Property
Parking
- Parking features: No Garage, Circular Driveway
Features
- Fencing: Fenced
- Has view: Yes
- View description: Water
- Has water view: Yes
- Water view: Water
- Waterfront features: Pond
Lot
- Size: 11 Acres
- Features: Wooded, 10 Up to 15 Acres
- Topography: Level
Details
- Parcel number: 138827
Construction
Type & style
- Home type: SingleFamily
- Property subtype: Farm
Materials
- Stone
- Foundation: Slab
Condition
- New construction: No
- Year built: 2024
Utilities & green energy
- Sewer: Aerobic Septic
Community & HOA
Community
- Subdivision: Other
Location
- Region: Somerville
Financial & listing details
- Price per square foot: $490/sqft
- Tax assessed value: $354,370
- Annual tax amount: $5,073
- Date on market: 7/1/2026
- Listing terms: Cash,Conventional
- Road surface type: Asphalt
Estimated market value
$945,700
$898,000 - $993,000
$2,568/mo
Price history
| Date | Event | Price |
|---|---|---|
| 9/20/2026 | Price change | $989,000-1.1%$490/sqft |
Source:  BCSMLS #26007507 Report a problem BCSMLS #26007507 Report a problem | ||
| 7/1/2026 | Listed for sale | $1,000,000$495/sqft |
Source: BCSMLS #26007507 Report a problem | ||
Public tax history
| Year | Property taxes | Tax assessment |
|---|---|---|
| 2025 | $733 -66.7% | $354,370 -18.2% |
| 2024 | $2,205 +11835.6% | $432,963 +153.9% |
| 2023 | $18 | $170,500 +19.2% |
| 2022 | -- | $143,000 |
Find assessor info on the county website
Monthly payment
Est. payment
Payment breakdown
Explore the cost of this home by adjusting the details. Changes won't be saved.Climate risks
Neighborhood: 77879
Nearby schools
Schools provided by the listing agent
- Elementary: Snook Elementary School
- Middle: Snook Middle School
- High: Snook Secondary School
Source: HAR. This data may not be complete. We recommend contacting the local school district to confirm school assignments for this home.

Similar homes
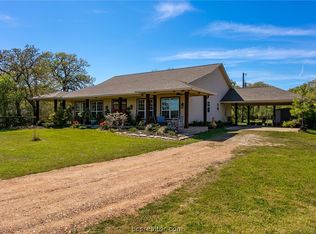
- $845,0003 bd3 ba2.3k sqft8137 County Road 201, Somerville, TX 77879For Sale
 MLS ID #26011059, Saundra McCulloch, Longitude Real Estate. BCSMLS
 - $775,0003 bd2 ba2.2k sqft300 Moss Oak Dr, Somerville, TX 77879For Sale
 MLS ID #81309716, Jaxson Slanker, Swope & Young Land Company Ltd. HAR
 - $675,0003 bd2 ba1.6k sqft17756 County Road 473, Somerville, TX 77879For Sale
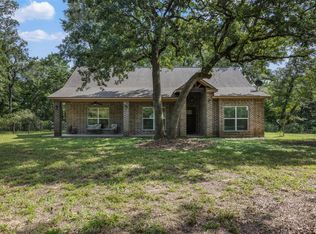 MLS ID #81107908, Sarah Snapp, Cedar & Stone Real Estate Company. HAR
 - $780,0003 bd3 ba2.6k sqft12331 Fm 2155, Snook, TX 77878For Sale
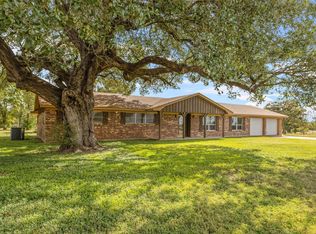 MLS ID #27558218, Valerie Markert, JLA Realty. HAR
