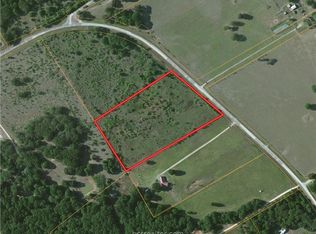
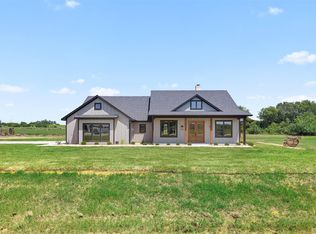
Custom 3 bedroom, 2 bath home on +/- 10.2 acres in the Cooks Point area of Burleson County! This property is located within 30 miles of Bryan/College Station and 15 miles to Caldwell. Built in 2020, this home has a well-designed open-concept floor plan with split bedrooms. Raised ceilings compliment the living room and dining area, along with numerous large windows for natural light. The kitchen features custom cabinetry, quartz countertops, farmhouse sink and walk-in pantry. A laundry/mud room is located just off the kitchen with a side door. A spacious primary suite is located downstairs with 2 walk-in closets, double sink vanity, and additional linen closet. The second story offers a second living/game room area, two genously sized bedrooms with amazing views of the land, and a full bathroom with double sinks. Enjoy country living with a nice mix of wooded/open areas on this property, a small pond, storage shed, and gentle rolling pastureland. Zoned for Caldwell ISD.
For sale
$565,000
9159 Fm 1362 N, Caldwell, TX 77836
3beds
1,890sqft
Farm
Built in 2020
10.2 Acres Lot
$554,300 Zestimate®
$299/sqft
$-- HOA
What's special
Small pondOpen-concept floor planNumerous large windowsSplit bedroomsQuartz countertopsFarmhouse sinkRaised ceilings
- 356 days
- 928
- 91
Zillow last checked:
Listing updated:
Listed by:
Jessica Armstrong TREC #0574391 979-777-5396,
Armstrong Properties
Source: HAR,MLS#: 81968276
Facts & features
Interior
Bedrooms & bathrooms
- Bedrooms: 3
- Bathrooms: 2
- Full bathrooms: 2
Rooms
- Room types: Family Room, Utility Room
Primary bedroom
- Level: First
Bedroom
- Level: Second
Bedroom
- Level: Second
Other
- Level: Second
Dining room
- Level: First
Family room
- Level: Second
Kitchen
- Level: First
Living room
- Level: First
Primary bath
- Level: First
Heating
- Electric
Cooling
- Ceiling Fan(s), Electric
Appliances
- Included: ENERGY STAR Qualified Appliances, Refrigerator, Microwave, Electric Range, Dishwasher
- Laundry: Electric Dryer Hookup, Washer Hookup
Features
- High Ceilings, 2 Bedrooms Up, Primary Bed - 1st Floor, Split Plan
- Flooring: Carpet, Tile, Vinyl
- Windows: Insulated/Low-E windows
Interior area
- Total structure area: 1,890
- Total interior livable area: 1,890 sqft
Video & virtual tour
Property
Parking
- Parking features: Driveway Gate, No Garage, Additional Parking
Features
- Fencing: Fenced
- On waterfront: Yes
- Waterfront features: Pond
Lot
- Size: 10.2 Acres
- Features: Cleared, Waterfront, Wooded, 10 Up to 15 Acres
- Topography: Rolling
Details
- Additional structures: Shed(s)
- Parcel number: 13974
Construction
Type & style
- Home type: SingleFamily
- Architectural style: Traditional
- Property subtype: Farm
Materials
- Batts Insulation, Cement Board
- Foundation: Slab
Condition
- New construction: No
- Year built: 2020
Utilities & green energy
- Sewer: Aerobic Septic
- Water: Public
Community & HOA
Community
- Subdivision: Other
Location
- Region: Caldwell
Financial & listing details
- Price per square foot: $299/sqft
- Tax assessed value: $516,858
- Annual tax amount: $6,565
- Date on market: 9/18/2025
- Listing terms: Cash,Conventional
- Road surface type: Asphalt
Estimated market value
$554,300
$527,000 - $582,000
$2,399/mo
Price history
| Date | Event | Price |
|---|---|---|
| 5/19/2026 | Price change | $565,000-5.8%$299/sqft |
Source:  BCSMLS #25006593 Report a problem BCSMLS #25006593 Report a problem | ||
| 9/18/2025 | Listed for sale | $599,999$317/sqft |
Source:  HAR #81968276 Report a problem HAR #81968276 Report a problem | ||
| 9/10/2025 | Pending sale | $599,999$317/sqft |
Source:  Unlock MLS #6877083 Report a problem Unlock MLS #6877083 Report a problem | ||
| 7/8/2025 | Listed for sale | $599,999-6.3%$317/sqft |
Source: BCSMLS #25006593 Report a problem | ||
| 6/1/2025 | Listing removed | $640,000$339/sqft |
Source: BHHS broker feed #24015491 Report a problem | ||
| 3/28/2025 | Price change | $640,000-1.5%$339/sqft |
Source: BCSMLS #24015491 Report a problem | ||
| 1/27/2025 | Price change | $650,000-2.3%$344/sqft |
Source: BCSMLS #24015491 Report a problem | ||
| 11/13/2024 | Listed for sale | $665,000$352/sqft |
Source: BCSMLS #24015491 Report a problem | ||
Public tax history
| Year | Property taxes | Tax assessment |
|---|---|---|
| 2025 | -- | $516,858 -20.6% |
| 2024 | -- | $651,234 +19.5% |
| 2023 | $10,474 +74.6% | $544,810 +28.7% |
| 2022 | $5,999 +62.2% | $423,221 +73.9% |
| 2021 | $3,698 | $243,426 +437.5% |
| 2020 | -- | $45,288 +11% |
| 2018 | -- | $40,800 -39.4% |
| 2017 | -- | $67,320 +5.6% |
| 2016 | -- | $63,750 +13.6% |
| 2015 | -- | $56,100 |
Find assessor info on the county website
Monthly payment
Est. payment
Payment breakdown
Explore the cost of this home by adjusting the details. Changes won't be saved.Climate risks
Neighborhood: 77836
Nearby schools
Schools provided by the listing agent
- Elementary: Caldwell Elementary School (Caldwell)
- Middle: Caldwell Junior High School
- High: Caldwell High School
Source: HAR. This data may not be complete. We recommend contacting the local school district to confirm school assignments for this home.
Similar homes
- $599,9993 bd2 ba1.4k sqft11043 County Road 336, Caldwell, TX 77836For Sale
 MLS ID #28200104, Missy Flencher, Armstrong Properties. HAR
 - $514,9003 bd2 ba1.9k sqft2893 County Road 316, Caldwell, TX 77836For Sale
 MLS ID #26000426, Hadley Hooper, Weichert, REALTORS(R)-BCS. BCSMLS
 - $599,9003 bd2 ba1.4k sqft5950 Old Spanish Trl, Bryan, TX 77807For Sale
 MLS ID #11648215, Morgan Mangan, Walsh & Mangan Premier RE Group. HAR
 - $549,9003 bd3 ba2.1k sqft103 Pueblo Dr, Caldwell, TX 77836New Construction
 MLS ID #11661696, Leah Cass, Cross-Town Realty, LLC. HAR
 - $650,0003 bd2 ba2k sqft1949 County Road 347 Loop, Gause, TX 77857Active
 MLS ID #2088622, Kate Garza, Ranch House Real Estate, LLC. Unlock MLS
