Nestled on 5 acres outside of Caldwell remodeled inside & out home is sure to check all of your boxes. Conveniently located with just a short drive to College Station, Brenham, and Bastrop. The large island is great for entertaining & we love the fireplace in the dining room! Huge primary bed/bath has a fabulous oversized shower & massive walk in closet! The study & mud room bring it all home! Enjoy countryside views from your many recently replaced large windows, easily entertain with functional open concept floor plan & stunning interior design color palate. Allow your organizational skills to shine with numerous storage closets, not to mention the added bonus of two closets in each guest bedroom! Relax & inhale the fresh air on the back deck. The 400 sqft guest house features a living, full kitchen, 1 bed & 1 bath!
Active
Price cut: $10K (8/14)
$514,900
2893 County Road 316, Caldwell, TX 77836
3beds
1,984sqft
Single Family Residence
Built in 1987
5 Acres Lot
$503,000 Zestimate®
$260/sqft
$-- HOA
What's special
Massive walk in closetFabulous oversized showerBack deckMud roomNumerous storage closets
- 230 days
- 280
- 19
Zillow last checked:
Listing updated:
Listed by:
Hadley Hooper TREC #0790276 830-279-9178,
Weichert, REALTORS(R)-BCS
Source: BCSMLS,MLS#: 26000426 Originating MLS: Bryan College Station Regional AOR
Originating MLS: Bryan College Station Regional AORFacts & features
Interior
Bedrooms & bathrooms
- Bedrooms: 3
- Bathrooms: 2
- Full bathrooms: 2
Rooms
- Room types: Bonus Room
Primary bedroom
- Description: 1st Floor
- Level: Main
- Dimensions: 19X11
Bedroom
- Description: 1st Floor
- Level: Main
- Dimensions: 11X15
Bedroom
- Description: 1st Floor
- Level: Main
- Dimensions: 12X15
Bathroom
- Description: 1st Floor
- Level: Main
- Dimensions: 9X9
Bathroom
- Description: 1st Floor
- Level: Main
- Dimensions: 11X7
Dining room
- Description: 1st Floor
- Level: Main
- Dimensions: 11X8
Kitchen
- Description: 1st Floor
- Level: Main
- Dimensions: 19X10
Living room
- Description: 1st Floor
- Level: Main
- Dimensions: 12X32
Utility room
- Description: 1st Floor
- Level: Main
- Dimensions: 8X6
Heating
- Central, Electric
Cooling
- Central Air, Electric
Appliances
- Included: Built-In Electric Oven, Cooktop, Dishwasher, Electric Range, Electric Water Heater, Multiple Water Heaters, Microwave, Refrigerator, Dryer, Washer
Features
- Granite Counters, Ceiling Fan(s), Kitchen Exhaust Fan, Kitchen Island
- Flooring: Vinyl
- Has fireplace: Yes
- Fireplace features: Gas Log
Interior area
- Total structure area: 1,984
- Total interior livable area: 1,984 sqft
Video & virtual tour
Property
Parking
- Parking features: None
Accessibility
- Accessibility features: None
Features
- Levels: One
- Stories: 1
- Patio & porch: Covered
- Fencing: Barbed Wire,Full
Lot
- Size: 5 Acres
- Features: Open Lot, Trees Large Size
Details
- Parcel number: 16127
Construction
Type & style
- Home type: SingleFamily
- Property subtype: Single Family Residence
Materials
- Foundation: Pillar/Post/Pier
- Roof: Metal
Condition
- Year built: 1987
Utilities & green energy
- Water: Public, Well
- Utilities for property: Electricity Available, Propane, Water Available
Community & HOA
Community
- Features: Deck/Porch, Storage Facilities
- Security: Smoke Detector(s)
- Subdivision: Other
HOA
- Has HOA: No
Location
- Region: Caldwell
Financial & listing details
- Price per square foot: $260/sqft
- Tax assessed value: $403,625
- Date on market: 1/23/2026
- Cumulative days on market: 231 days
- Listing terms: Cash,Conventional
- Electric utility on property: Yes
Estimated market value
$503,000
$478,000 - $528,000
$2,141/mo
Price history
| Date | Event | Price |
|---|---|---|
| 8/14/2026 | Price change | $514,900-1.9%$260/sqft |
Source:  BCSMLS #26000426 Report a problem BCSMLS #26000426 Report a problem | ||
| 7/10/2026 | Price change | $524,900-5.4%$265/sqft |
Source: BCSMLS #26000426 Report a problem | ||
| 6/15/2026 | Price change | $554,900-3.5%$280/sqft |
Source: BCSMLS #26000426 Report a problem | ||
| 5/8/2026 | Price change | $574,900-4.2%$290/sqft |
Source: BCSMLS #26000426 Report a problem | ||
| 3/13/2026 | Price change | $600,000-14.3%$302/sqft |
Source: BCSMLS #26000426 Report a problem | ||
| 1/23/2026 | Listed for sale | $700,000+81.9%$353/sqft |
Source: BCSMLS #26000426 Report a problem | ||
| 3/20/2023 | Sold | -- |
Source: BCSMLS #23002550 Report a problem | ||
| 2/22/2023 | Pending sale | $384,900$194/sqft |
Source: BCSMLS #23002550 Report a problem | ||
| 2/14/2023 | Listed for sale | $384,900$194/sqft |
Source: BCSMLS #23002550 Report a problem | ||
Public tax history
| Year | Property taxes | Tax assessment |
|---|---|---|
| 2025 | -- | $403,625 +2.8% |
| 2024 | $4,643 -3.4% | $392,820 +4.1% |
| 2023 | $4,808 | $377,392 +46.6% |
| 2022 | -- | $257,495 +135.2% |
| 2021 | -- | $109,463 +10% |
| 2020 | -- | $99,512 +36.6% |
| 2018 | -- | $72,866 -41.2% |
| 2017 | -- | $123,988 +12.5% |
| 2016 | -- | $110,245 +4.3% |
| 2015 | -- | $105,745 +107.8% |
| 2014 | -- | $50,893 |
| 2012 | -- | $50,893 |
| 2011 | -- | $50,893 +0% |
| 2010 | -- | $50,890 |
| 2009 | -- | $50,890 -56.5% |
| 2008 | -- | $117,120 +11.4% |
| 2007 | -- | $105,130 |
Find assessor info on the county website
Monthly payment
Est. payment
Payment breakdown
Explore the cost of this home by adjusting the details. Changes won't be saved.Climate risks
Neighborhood: 77836
Nearby schools
Schools provided by the listing agent
- Middle: ,
- District: Caldwell
Source: BCSMLS. This data may not be complete. We recommend contacting the local school district to confirm school assignments for this home.
Similar homes
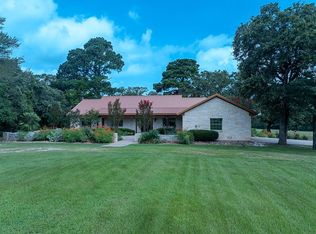
- $545,0003 bd2 ba2.1k sqft2933 County Road 332, Caldwell, TX 77836For Sale By Owner
- $585,0003 bd2 ba2k sqft3248 County Road 324, Caldwell, TX 77836For Sale
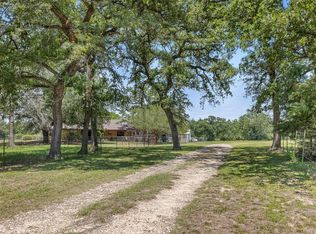 MLS ID #94468753, Melanie Moore, Armstrong Properties. HAR
 - $525,0004 bd3 ba2.1k sqft972 County Road 335, Rockdale, TX 76567Active

 MLS ID #7792017, Kathryne Roddam, Keller Williams Realty. Unlock MLS
 - $369,0003 bd2 ba2k sqft2856 State Highway 36 N, Caldwell, TX 77836For Sale
 MLS ID #44684767, Christopher Orta, RE/MAX Prestige. HAR
 - $595,0004 bd3 ba1.9k sqft214 Private Road 7055, Milano, TX 76556Active
 MLS ID #621265, Addie Patterson, M.Watkins RealEstateGroup,LLC. Central Texas MLS
