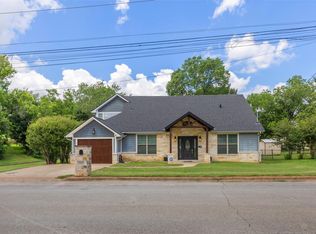
Renovated 4-bedroom, 2-bath home featuring an open-concept design and modern finishes throughout. The spacious living room showcases a striking linear fireplace with a floor-to-ceiling stone accent wall and flows seamlessly into the updated kitchen with custom countertops, designer backsplash, stainless steel appliances, and contemporary finishes. Three bedrooms and two baths are located down the main hallway, while a versatile fourth bedroom/flex room offers options for a home office, game room, or media space. The oversized utility room includes built-in storage and ample workspace. Enjoy a fully fenced backyard with plenty of room for entertaining, recreation, or relaxation. Conveniently located near shopping, dining, schools, and local amenities.
For sale
$275,000
904 Westview Cir, Caldwell, TX 77836
4beds
1,750sqft
Single Family Residence
Built in 1958
9,016 Square Feet Lot
$268,000 Zestimate®
$157/sqft
$-- HOA
What's special
Modern finishes throughoutContemporary finishesStainless steel appliancesCustom countertopsDesigner backsplashOpen-concept designUpdated kitchen
- 96 days
- 176
- 6
Zillow last checked:
Listing updated:
Listed by:
Rebecca Cook TREC #0612073 979-251-1784,
Keller Williams Realty Brazos Valley office
Source: HAR,MLS#: 77476303
Facts & features
Interior
Bedrooms & bathrooms
- Bedrooms: 4
- Bathrooms: 2
- Full bathrooms: 2
Rooms
- Room types: Utility Room
Heating
- Electric
Cooling
- Electric
Interior area
- Total structure area: 1,750
- Total interior livable area: 1,750 sqft
Property
Features
- Stories: 1
Lot
- Size: 9,016 Square Feet
- Features: Subdivided, 0 Up To 1/4 Acre
Details
- Parcel number: 18036
Construction
Type & style
- Home type: SingleFamily
- Architectural style: Traditional
- Property subtype: Single Family Residence
Materials
- Brick
- Foundation: Slab
- Roof: Composition
Condition
- New construction: No
- Year built: 1958
Utilities & green energy
- Sewer: Public Sewer
- Water: Public
Community & HOA
Community
- Subdivision: Westview Circle
Location
- Region: Caldwell
Financial & listing details
- Price per square foot: $157/sqft
- Tax assessed value: $317,126
- Annual tax amount: $5,435
- Date on market: 6/5/2026
- Listing terms: Cash,Conventional
- Road surface type: Asphalt
Estimated market value
$268,000
$255,000 - $281,000
$1,797/mo
Price history
| Date | Event | Price |
|---|---|---|
| 8/26/2026 | Listing removed | $1,950$1/sqft |
Source: BCSMLS #26010588 Report a problem | ||
| 8/25/2026 | Listed for rent | $1,950$1/sqft |
Source: BCSMLS #26010588 Report a problem | ||
| 6/28/2026 | Listing removed | $1,950$1/sqft |
Source:  HAR #52162870 Report a problem HAR #52162870 Report a problem | ||
| 6/6/2026 | Listed for rent | $1,950+11.4%$1/sqft |
Source: BCSMLS #26006805 Report a problem | ||
| 6/4/2026 | Listed for sale | $275,000-3.5%$157/sqft |
Source:  BCSMLS #26006783 Report a problem BCSMLS #26006783 Report a problem | ||
| 1/5/2023 | Listing removed | -- |
Source: HAR Report a problem | ||
| 12/12/2022 | Price change | $1,750-10.3%$1/sqft |
Source: HAR Report a problem | ||
| 11/18/2022 | Listing removed | -- |
Source:  HAR #64248087 Report a problem HAR #64248087 Report a problem | ||
| 11/18/2022 | Listed for rent | $1,950$1/sqft |
Source: Zillow Rental Network_1 #73950292 Report a problem | ||
| 8/25/2022 | Listed for sale | $285,000+307.1%$163/sqft |
Source: BCSMLS #22011950 Report a problem | ||
| 2/11/2022 | Sold | -- |
Source:  Central Texas MLS #451447 Report a problem Central Texas MLS #451447 Report a problem | ||
| 9/20/2021 | Pending sale | $70,000$40/sqft |
Source: Central Texas MLS #451447 Report a problem | ||
| 9/16/2021 | Listed for sale | $70,000$40/sqft |
Source:  Unlock MLS #4284649 Report a problem Unlock MLS #4284649 Report a problem | ||
Public tax history
| Year | Property taxes | Tax assessment |
|---|---|---|
| 2025 | -- | $317,126 +15.2% |
| 2024 | $4,942 -4.6% | $275,194 -2% |
| 2023 | $5,179 +228.7% | $280,730 +267.4% |
| 2022 | $1,576 +14% | $76,415 +21.3% |
| 2021 | $1,382 | $62,985 +14.4% |
| 2020 | -- | $55,049 +13.9% |
| 2018 | -- | $48,323 +3.1% |
| 2017 | -- | $46,859 +5.2% |
| 2016 | -- | $44,559 +3.1% |
| 2015 | -- | $43,200 -2.3% |
| 2014 | -- | $44,238 -6.6% |
| 2012 | -- | $47,353 -4.2% |
| 2011 | -- | $49,428 +100.5% |
| 2010 | -- | $24,650 |
| 2009 | -- | $24,650 -4.9% |
| 2008 | -- | $25,930 -3.1% |
| 2007 | -- | $26,750 |
Find assessor info on the county website
Monthly payment
Est. payment
Payment breakdown
Explore the cost of this home by adjusting the details. Changes won't be saved.Climate risks
Neighborhood: 77836
Nearby schools
Schools provided by the listing agent
- Elementary: Caldwell Elementary School (Caldwell)
- Middle: Caldwell Junior High School
- High: Caldwell High School
Source: HAR. This data may not be complete. We recommend contacting the local school district to confirm school assignments for this home.
Similar homes
- $279,0004 bd2 ba2.2k sqft205 S Banks St, Caldwell, TX 77836For Sale
 MLS ID #26007362, John Towslee, Coldwell Banker Apex, REALTORS. BCSMLS
 - $275,0003 bd2 ba1.5k sqft806 Dillard St, Caldwell, TX 77836For Sale
 MLS ID #26006828, Leah Cass, Cross-Town Realty, LLC. BCSMLS
 - $307,0004 bd3 ba2.3k sqft502 W Fawn St, Caldwell, TX 77836For Sale
 MLS ID #51881028, Rachelle Wendt, Coldwell Banker Apex, REALTORS LLC. HAR
 - $249,0004 bd2 ba1.3k sqft703 Meadow Brook Dr, Caldwell, TX 77836For Sale
 MLS ID #58998507, Ashley Parker, Coldwell Banker Apex, REALTORS LLC. HAR
