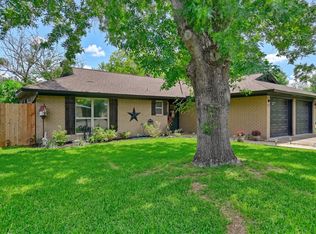
NO HOA, NO MUD TAX & NO REAR NEIGHBORS make this meticulously maintained Caldwell home an exciting find! Built in 2018 & offering 3 bedrooms, 2 baths, NEW 2026 30 yr roof, PEX plumbing & an attached 2-car garage, this inviting 1-story layout pairs comfort, privacy & move-in-ready appeal. The kitchen features granite counters, custom knotty alder cabinetry & a large window that fills the space w/ natural light. The spacious primary suite offers a walk-in shower, separate garden tub & oversized walk-in closet, while both secondary bedrooms feature generous closets & large windows. Outside, enjoy a beautifully landscaped front yard, large private backyard, covered patio & open views w/ no rear neighbors. Located in Meadows at Copperas w/ city water & sewer, this home delivers the freedom of NO HOA & NO MUD TAX while keeping you close to everyday Caldwell conveniences
For sale
Price cut: $9K (10/1)
$260,000
511 Sunny St, Caldwell, TX 77836
3beds
1,799sqft
Single Family Residence
Built in 2018
7,910 Square Feet Lot
$257,500 Zestimate®
$145/sqft
$-- HOA
What's special
- 36 days
- 151
- 19
Likely to sell faster than
Zillow last checked:
Listing updated:
Listed by:
Mary Taormina TREC #0771625 832-819-9624,
Redfin Corporation
Source: HAR,MLS#: 4585264
Facts & features
Interior
Bedrooms & bathrooms
- Bedrooms: 3
- Bathrooms: 2
- Full bathrooms: 2
Primary bedroom
- Level: First
- Area: 195
- Dimensions: 15x13
Bedroom
- Level: First
- Area: 144
- Dimensions: 12x12
Bedroom
- Level: First
- Area: 156
- Dimensions: 13x12
Other
- Level: First
- Area: 72
- Dimensions: 12x6
Dining room
- Level: First
- Area: 160
- Dimensions: 16x10
Kitchen
- Level: First
- Area: 210
- Dimensions: 21x10
Living room
- Level: First
- Area: 256
- Dimensions: 16x16
Primary bath
- Level: First
- Area: 176
- Dimensions: 16x11
Utility room
- Level: First
- Area: 64
- Dimensions: 8x8
Heating
- Natural Gas
Cooling
- Ceiling Fan(s), Electric
Appliances
- Included: ENERGY STAR Qualified Appliances, Disposal, Electric Oven, Microwave, Electric Cooktop, Dishwasher
- Laundry: Electric Dryer Hookup, Washer Hookup
Features
- Formal Entry/Foyer, High Ceilings, Prewired for Alarm System, All Bedrooms Down, En-Suite Bath, Primary Bed - 1st Floor, Walk-In Closet(s)
- Flooring: Carpet, Vinyl
- Windows: Window Coverings
Interior area
- Total structure area: 1,799
- Total interior livable area: 1,799 sqft
Property
Parking
- Total spaces: 2
- Parking features: Attached, Additional Parking, Garage Door Opener
- Attached garage spaces: 2
Features
- Stories: 1
- Patio & porch: Covered
- Fencing: Back Yard,Full
Lot
- Size: 7,910 Square Feet
- Features: Back Yard, Subdivided, 0 Up To 1/4 Acre
Details
- Parcel number: 41907
Construction
Type & style
- Home type: SingleFamily
- Architectural style: Traditional
- Property subtype: Single Family Residence
Materials
- Blown-In Insulation, Cement Siding, Stone
- Foundation: Slab
- Roof: Composition
Condition
- New construction: No
- Year built: 2018
Utilities & green energy
- Sewer: Public Sewer
- Water: Public
Green energy
- Energy efficient items: Attic Vents, Thermostat
Community & HOA
Community
- Security: Prewired for Alarm System
- Subdivision: Meadows At Copperas
Location
- Region: Caldwell
Financial & listing details
- Price per square foot: $145/sqft
- Tax assessed value: $285,000
- Annual tax amount: $5,373
- Date on market: 9/10/2026
- Listing terms: Cash,Conventional,FHA,VA Loan
- Exclusions: See Agent Remarks
Estimated market value
$257,500
$245,000 - $270,000
$2,019/mo
Price history
| Date | Event | Price |
|---|---|---|
| 10/1/2026 | Price change | $260,000-3.3%$145/sqft |
Source:  BCSMLS #26011170 Report a problem BCSMLS #26011170 Report a problem | ||
| 9/16/2026 | Listed for sale | $269,000-10%$150/sqft |
Source: BCSMLS #26011170 Report a problem | ||
| 6/1/2026 | Listing removed | $299,000$166/sqft |
Source: BCSMLS #26001965 Report a problem | ||
| 2/26/2026 | Listed for sale | $299,000+3.3%$166/sqft |
Source: BCSMLS #26001965 Report a problem | ||
| 6/19/2023 | Sold | -- |
Source: BCSMLS #23005876 Report a problem | ||
| 5/15/2023 | Pending sale | $289,500$161/sqft |
Source: BCSMLS #23005876 Report a problem | ||
| 5/11/2023 | Price change | $289,500-3%$161/sqft |
Source: BCSMLS #23005876 Report a problem | ||
| 4/15/2023 | Listed for sale | $298,500$166/sqft |
Source: BCSMLS #23005876 Report a problem | ||
Public tax history
| Year | Property taxes | Tax assessment |
|---|---|---|
| 2025 | $3,739 -10.9% | $285,000 |
| 2024 | $4,198 -42.6% | $285,000 +14.4% |
| 2023 | $7,311 +73.3% | $249,163 +10% |
| 2022 | $4,218 0% | $226,512 +10% |
| 2021 | $4,219 | $205,920 -0.3% |
| 2020 | -- | $206,474 +1391.6% |
| 2018 | -- | $13,842 |
| 2017 | -- | $13,842 +45.8% |
| 2016 | -- | $9,492 |
| 2015 | -- | $9,492 +0% |
| 2010 | -- | $9,490 |
Find assessor info on the county website
Monthly payment
Est. payment
Payment breakdown
Explore the cost of this home by adjusting the details. Changes won't be saved.Climate risks
Neighborhood: 77836
Nearby schools
Schools provided by the listing agent
- Elementary: Caldwell Elementary School (Caldwell)
- Middle: Caldwell Junior High School
- High: Caldwell High School
Source: HAR. This data may not be complete. We recommend contacting the local school district to confirm school assignments for this home.
Similar homes
- $275,0003 bd2 ba1.5k sqft806 Dillard St, Caldwell, TX 77836For Sale
 MLS ID #26006828, Leah Cass, Cross-Town Realty, LLC. BCSMLS
 - $249,0003 bd2 ba1.3k sqft908 Pine Dr, Caldwell, TX 77836For Sale
 MLS ID #98255508, Ashley Parker, Coldwell Banker Apex, REALTORS LLC. HAR
 - $249,0004 bd2 ba1.3k sqft703 Meadow Brook Dr, Caldwell, TX 77836For Sale
 MLS ID #58998507, Ashley Parker, Coldwell Banker Apex, REALTORS LLC. HAR
 - $275,0003 bd3 ba2.4k sqft305 N Harvey St, Caldwell, TX 77836For Sale
 MLS ID #65610178, Kristi Fox-Satsky, Century 21 Integra Unlocked. HAR
