Step into this beautifully maintained, brick home, centrally located on a spacious .22-acre lot in Caldwell, Texas. With 3 bedrooms, 2 baths, and a convenient 2-car garage, this property offers a wonderful blend of comfort and style. Inside, the heart of this charming residence is undoubtedly the kitchen. Experience the joy of cooking on stunning granite countertops, surrounded by freshly painted cabinets and a striking tile backsplash that adds a touch of elegance. An ideal floorplan for entertainment, the open layout ensures you're always part of the action. The primary bedroom is a true retreat, complete with an ensuite bath, ensuring your escape after a long day. Two additional bedrooms provide ample space for guests or a home office setup. Outside, this home’s classic brick exterior resonates with timeless appeal, and the landscaped yard offers ample opportunities for enjoyment. Seize the opportunity to make this stunning house into your next home!
For sale
$249,000
908 Pine Dr, Caldwell, TX 77836
3beds
1,334sqft
:
Get pre-qualified$1,789/mo
Single Family Residence
Built in 1983
9,583 Square Feet Lot
$242,800 Zestimate®
$187/sqft
$-- HOA
What's special
Beautifully maintained brick homeFreshly painted cabinetsStunning granite countertopsStriking tile backsplashOpen layoutIdeal floorplan for entertainment
- 97 days |
- 232 |
- 12 |
Zillow last checked:
Listing updated:
Listed by:
Ashley Parker TREC #0695999 972-755-8877,
Coldwell Banker Apex, REALTORS LLC
Source: HAR,MLS#: 98255508
Facts & features
Interior
Bedrooms & bathrooms
- Bedrooms: 3
- Bathrooms: 2
- Full bathrooms: 2
Primary bathroom
- Features: Primary Bath: Shower Only, Secondary Bath(s): Tub/Shower Combo
Kitchen
- Features: Breakfast Bar, Pantry
Heating
- Natural Gas
Cooling
- Electric
Appliances
- Included: Disposal, Double Oven, Electric Cooktop, Dishwasher
- Laundry: Electric Dryer Hookup, Washer Hookup
Features
- All Bedrooms Down
- Flooring: Laminate
- Number of fireplaces: 1
- Fireplace features: Gas Log
Interior area
- Total structure area: 1,334
- Total interior livable area: 1,334 sqft
Property
Parking
- Total spaces: 2
- Parking features: Attached
- Attached garage spaces: 2
Features
- Stories: 1
- Patio & porch: Covered, Patio/Deck
- Fencing: Back Yard,Full
Lot
- Size: 9,583 Square Feet
- Features: Other, 0 Up To 1/4 Acre
Details
- Additional structures: Shed(s)
- Parcel number: 18070
Construction
Type & style
- Home type: SingleFamily
- Architectural style: Traditional
- Property subtype: Single Family Residence
Materials
- Brick
- Foundation: Slab
- Roof: Composition
Condition
- New construction: No
- Year built: 1983
Utilities & green energy
- Sewer: Public Sewer
- Water: Public
Community & HOA
Community
- Subdivision: B1710 - San Antonio Rd Addition
Location
- Region: Caldwell
Financial & listing details
- Price per square foot: $187/sqft
- Tax assessed value: $225,548
- Annual tax amount: $3,865
- Date on market: 4/22/2026
- Listing terms: Cash,Conventional,FHA,USDA Loan,VA Loan
- Ownership: Full Ownership
- Road surface type: Asphalt
Estimated market value
$242,800
$231,000 - $255,000
$1,512/mo
Price history
| Date | Event | Price |
|---|---|---|
| 4/22/2026 | Listed for sale | $249,000+60.6%$187/sqft |
Source:  BCSMLS #26004899 Report a problem BCSMLS #26004899 Report a problem | ||
| 1/21/2020 | Listing removed | $155,000$116/sqft |
Source: Keller Williams Realty #79252509 Report a problem | ||
| 1/21/2020 | Listed for sale | $155,000$116/sqft |
Source: Keller Williams Realty #79252509 Report a problem | ||
| 1/17/2020 | Sold | -- |
Source: BCSMLS #19015106 Report a problem | ||
| 12/10/2019 | Pending sale | $155,000$116/sqft |
Source: Keller Williams Realty B/V #19015106 Report a problem | ||
| 11/23/2019 | Listed for sale | $155,000$116/sqft |
Source: Keller Williams Realty B/V #19015106 Report a problem | ||
| 11/21/2019 | Pending sale | $155,000$116/sqft |
Source: Keller Williams Realty B/V #19015106 Report a problem | ||
| 10/24/2019 | Listed for sale | $155,000$116/sqft |
Source: Keller Williams Realty B/V #19015106 Report a problem | ||
| 10/16/2019 | Pending sale | $155,000$116/sqft |
Source: Keller Williams Realty B/V #19015106 Report a problem | ||
| 10/10/2019 | Listed for sale | $155,000+933.3%$116/sqft |
Source: Keller Williams Realty B/V #19015106 Report a problem | ||
| 11/29/2016 | Sold | -- |
Source: BCSMLS #16002287 Report a problem | ||
| 1/26/2015 | Sold | -- |
Source: Agent Provided Report a problem | ||
| 10/3/2014 | Price change | $15,000-25%$11/sqft |
Source: Auction.com Report a problem | ||
| 9/16/2014 | Price change | $20,000-82.1%$15/sqft |
Source: Auction.com Report a problem | ||
| 9/13/2014 | Listed for sale | -- |
Source: Auction.com Report a problem | ||
| 10/15/2012 | Sold | -- |
Source: Public Record Report a problem | ||
| 6/24/2009 | Sold | -- |
Source: Agent Provided Report a problem | ||
| 4/14/2009 | Listed for sale | $111,900$84/sqft |
Source: Century 21 #52549 Report a problem | ||
Public tax history
| Year | Property taxes | Tax assessment |
|---|---|---|
| 2025 | -- | $208,119 +10% |
| 2024 | $2,478 -44.5% | $189,199 +10% |
| 2023 | $4,463 +61% | $171,999 +10% |
| 2022 | $2,772 -1.7% | $156,363 +10% |
| 2021 | $2,820 | $142,148 +6.2% |
| 2020 | -- | $133,895 +10.2% |
| 2018 | -- | $121,452 +4.5% |
| 2017 | -- | $116,223 +4% |
| 2016 | -- | $111,786 -0.9% |
| 2015 | -- | $112,785 +3.7% |
| 2014 | -- | $108,793 +19.2% |
| 2012 | -- | $91,293 -3.8% |
| 2011 | -- | $94,890 -3.2% |
| 2010 | -- | $98,010 |
| 2009 | -- | $98,010 +1% |
| 2008 | -- | $97,010 -0.2% |
| 2007 | -- | $97,190 |
Find assessor info on the county website
Monthly payment
Est. payment
Payment breakdown
Explore the cost of this home by adjusting the details. Changes won't be saved.Climate risks
Neighborhood: 77836
Nearby schools
GreatSchools rating
- 7/10Caldwell Elementary SchoolGrades: PK-3Distance: 0.3 mi
- 6/10Caldwell Middle SchoolGrades: 7-8Distance: 2.1 mi
- 6/10Caldwell High SchoolGrades: 9-12Distance: 2.3 mi
Schools provided by the listing agent
- Elementary: Caldwell Elementary School (Caldwell)
- Middle: Caldwell Junior High School
- High: Caldwell High School
Source: HAR. This data may not be complete. We recommend contacting the local school district to confirm school assignments for this home.
- $218,100-- bd-- ba1.5k sqft906 Pine Dr, Caldwell, TX 77836Off Market
- $223,600-- bd-- ba1.5k sqft910 Pine Dr, Caldwell, TX 77836Off Market
- $167,9003 bd1 ba1.2k sqft914 Pine Dr, Caldwell, TX 77836Off Market
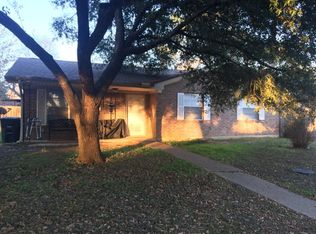
- $203,600-- bd-- ba1.2k sqft904 Pine Dr, Caldwell, TX 77836Off Market
- $237,800-- bd-- ba1.6k sqft912 Pine Dr, Caldwell, TX 77836Off Market
- $172,900-- bd-- ba929 sqft916 Pine Dr, Caldwell, TX 77836Off Market
- $232,1003 bd2 ba1.5k sqft907 Pine Dr, Caldwell, TX 77836Off Market
- $220,800-- bd-- ba1.6k sqft905 Pine Dr, Caldwell, TX 77836Off Market
A local agent can set up tours, give advice and negotiate with sellers.
Similar homes
- $275,0003 bd2 ba1.5k sqft806 Dillard St, Caldwell, TX 77836For Sale
 MLS ID #26006828, Leah Cass, Cross-Town Realty, LLC. BCSMLS
 - $270,0003 bd2 ba1.7k sqft1206 W 8th St, Caldwell, TX 77836Active
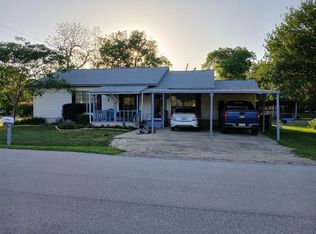
 MLS ID #6819705, Arthur Baisley, Brasfield Real Estate. Unlock MLS
 - $249,5003 bd2 ba1.3k sqft1002 Copperas Bnd, Caldwell, TX 77836For Sale
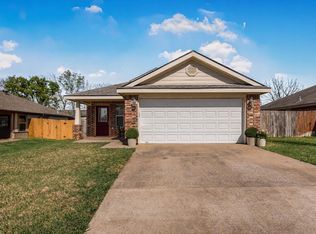 MLS ID #91584013, Kristen Orostieta, Oro Realty. HAR
 - $224,9003 bd2 ba1.4k sqft504 Redbud St, Caldwell, TX 77836For Sale
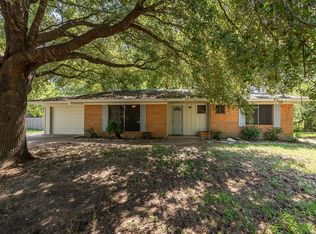 MLS ID #91468580, Jessica Armstrong, Armstrong Properties. HAR
 - $219,9003 bd1 ba1.3k sqft1407 W 6th St, Caldwell, TX 77836For SaleMLS ID #41119216, Kristi Fox-Satsky, Century 21 Integra Unlocked. HAR
- $275,0004 bd2 ba1.7k sqft904 Westview Cir, Caldwell, TX 77836For SaleMLS ID #77476303, Rebecca Cook, Keller Williams Realty Brazos Valley office. HAR
- $215,0003 bd2 ba1.8k sqft606 W Alligator St, Caldwell, TX 77836For SaleMLS ID #26000063, John Towslee, Coldwell Banker Apex, REALTORS. BCSMLS
- $250,0003 bd2 ba1.2k sqft203 36th Rdg, Caldwell, TX 77836For SaleMLS ID #26005337, Ryan Derkowski, BHHS Caliber Realty. BCSMLS
- $200,0003 bd2 ba1.3k sqft806 Plum St, Caldwell, TX 77836For SaleMLS ID #32428664, Michael Furman, Re/Max Platinum. HAR
- $180,0003 bd2 ba1.7k sqft805 W Fawn St, Caldwell, TX 77836For SaleMLS ID #25010897, Leah Cass, Cross-Town Realty, LLC. BCSMLS
- $299,9005 bd4 ba1.1k sqft637 Lakeview Dr, Caldwell, TX 77836For SaleMLS ID #44384351, Melinda Scott, Home & Ranch Real Estate. HAR
- $189,9003 bd2 ba1k sqft104 N Oneal St, Caldwell, TX 77836For SaleMLS ID #25011714, Kristen Orostieta, Oro Realty. BCSMLS
- $267,9003 bd2 ba1.6k sqft301 Story Cv, Caldwell, TX 77836For SaleMLS ID #26005504, Morgan Tindle, Platinum Ranch Realty. BCSMLS
- $294,0003 bd2 ba1.6k sqft702 Woodson Dr, Caldwell, TX 77836For SaleMLS ID #26006782, Kathryne Roddam, Keller Williams Realty. BCSMLS
- $262,1205 bd3 ba1.8k sqft127 Peluce Pl, Caldwell, TX 77836New ConstructionMLS ID #1042007, David Clinton, DR Horton, America's Builder. HAR
- $245,0004 bd2 ba1.7k sqft877 Hollow Bnd, Caldwell, TX 77836For SaleMLS ID #95012670, Melinda Scott, Home & Ranch Real Estate. HAR
- $229,9003 bd2 ba1.1k sqft319 Berry Creek Dr, Caldwell, TX 77836For SaleMLS ID #83505625, Victor Cruz, Century 21 Integra. HAR
- $154,9003 bd2 ba1.2k sqft202 S Broadway St, Caldwell, TX 77836For SaleMLS ID #26008738, Ashley Parker, Coldwell Banker Apex, REALTORS. BCSMLS
- $175,0003 bd2 ba943 sqft601 W Mustang St, Caldwell, TX 77836For SaleMLS ID #26007185, Tedi Rockett, Real Broker, LLC. BCSMLS
- from $264,9003 bd2 ba1.5k sqftThe 1514 Plan, Arrowhead Farms, Caldwell, TX 77836New ConstructionStylecraft Homes
