877 Hollow Bend offers a rare combination of space, privacy, and versatility on 2 acres. This 4 bedroom 2 bath home features a welcoming front patio and a large back deck that overlooks mature trees providing a peaceful natural setting. The home also includes a 1 car garage approximately 320 square feet along with an impressive 800 square foot shop measuring 40x20. The shop was used for woodworking and offers excellent flexibility for hobbies, storage, or a variety of uses. Backing up to large acreage the property provides exceptional privacy and a secluded feel while still offering the convenience of an established neighborhood. With its spacious layout, functional improvements, and peaceful surroundings, this home offers exceptional potential and is ready for new owners to add their personal touch.
For sale
Price cut: $30K (7/18)
$245,000
877 Hollow Bnd, Caldwell, TX 77836
4beds
1,710sqft
:
Get pre-qualified$1,752/mo
Single Family Residence
Built in 2005
2.05 Acres Lot
$-- Zestimate®
$143/sqft
$9/mo HOA
What's special
Peaceful surroundingsWelcoming front patioFunctional improvementsPeaceful natural settingSpacious layout
- 92 days |
- 522 |
- 49 |
Zillow last checked:
Listing updated:
Listed by:
Melinda Scott TREC #0527396 (979)272-1759,
Home & Ranch Real Estate
Source: HAR,MLS#: 95012670
Facts & features
Interior
Bedrooms & bathrooms
- Bedrooms: 4
- Bathrooms: 2
- Full bathrooms: 2
Rooms
- Room types: Utility Room
Primary bathroom
- Features: Primary Bath: Separate Shower, Secondary Bath(s): Double Sinks, Secondary Bath(s): Tub/Shower Combo
Kitchen
- Features: Kitchen Island, Kitchen open to Family Room
Heating
- Electric
Cooling
- Ceiling Fan(s), Electric
Appliances
- Included: Electric Oven, Microwave, Electric Range
- Laundry: Electric Dryer Hookup, Washer Hookup
Features
- All Bedrooms Down
- Flooring: Laminate
Interior area
- Total structure area: 1,710
- Total interior livable area: 1,710 sqft
Video & virtual tour
Property
Parking
- Total spaces: 1
- Parking features: Detached, Oversized, Additional Parking
- Garage spaces: 1
Features
- Stories: 1
- Patio & porch: Patio/Deck
Lot
- Size: 2.05 Acres
- Features: Subdivided, Wooded, 2 Up to 5 Acres
Details
- Additional structures: Shed(s), Workshop
- Parcel number: 30166
Construction
Type & style
- Home type: SingleFamily
- Architectural style: Ranch,Traditional
- Property subtype: Single Family Residence
Materials
- Other
- Foundation: Pillar/Post/Pier
- Roof: Composition
Condition
- New construction: No
- Year built: 2005
Utilities & green energy
- Sewer: Aerobic Septic, Septic Tank
- Water: Well
Community & HOA
Community
- Subdivision: Beaver Creek
HOA
- Has HOA: Yes
- HOA fee: $110 annually
Location
- Region: Caldwell
Financial & listing details
- Price per square foot: $143/sqft
- Tax assessed value: $210,683
- Date on market: 4/23/2026
- Listing terms: Cash,Conventional
- Road surface type: Asphalt
Estimated market value
Not available
Estimated sales range
Not available
$1,939/mo
Price history
| Date | Event | Price |
|---|---|---|
| 7/18/2026 | Price change | $245,000-10.9%$143/sqft |
Source:  BCSMLS #26004773 Report a problem BCSMLS #26004773 Report a problem | ||
| 7/14/2026 | Pending sale | $275,000$161/sqft |
Source: BCSMLS #26004773 Report a problem | ||
| 6/10/2026 | Price change | $275,000-7.4%$161/sqft |
Source: BCSMLS #26004773 Report a problem | ||
| 4/17/2026 | Listed for sale | $297,000$174/sqft |
Source: BCSMLS #26004773 Report a problem | ||
Public tax history
| Year | Property taxes | Tax assessment |
|---|---|---|
| 2025 | -- | $210,683 +30.1% |
| 2024 | $1,387 -3.5% | $161,921 -6% |
| 2023 | $1,438 -41.5% | $172,209 +10% |
| 2022 | $2,457 -1.2% | $156,554 +10% |
| 2021 | $2,486 | $142,322 +2.2% |
| 2020 | -- | $139,198 +10% |
| 2018 | -- | $126,528 +4.6% |
| 2017 | -- | $120,921 +8.9% |
| 2016 | -- | $110,992 +16.8% |
| 2015 | -- | $95,059 -1.1% |
| 2014 | -- | $96,155 +11.8% |
| 2012 | -- | $86,006 |
| 2011 | -- | $86,006 0% |
| 2010 | -- | $86,010 +13.6% |
| 2009 | -- | $75,740 +42.2% |
| 2008 | -- | $53,260 +63.5% |
| 2007 | -- | $32,570 |
Find assessor info on the county website
Monthly payment
Est. payment
Payment breakdown
Explore the cost of this home by adjusting the details. Changes won't be saved.Climate risks
Neighborhood: Beaver Creek
Nearby schools
GreatSchools rating
- 6/10Snook Elementary SchoolGrades: PK-5Distance: 5.2 mi
- 5/10Snook SecondaryGrades: 6-12Distance: 5.2 mi
Schools provided by the listing agent
- Elementary: Snook Elementary School
- Middle: Snook Middle School
- High: Snook Secondary School
Source: HAR. This data may not be complete. We recommend contacting the local school district to confirm school assignments for this home.
- $25,872-- bd-- ba-- sqft877 Hollow Bnd #229, Caldwell, TX 77836Off Market
- $185,4003 bd2 ba1k sqft890 Hollow Bnd, Snook, TX 77836Off Market

- $165,900-- bd-- ba770 sqft654 Beaver Tail Point, Caldwell, TX 77836Off Market
- $47,537-- bd-- ba-- sqftHollow Bnd, Caldwell, TX 77836Off Market
- $--3 bd2 ba1.8k sqft803 Hollow Bnd, Caldwell, TX 77836Sold
- $221,600-- bd-- ba1.3k sqft941 Hollow Bnd, Caldwell, TX 77836Off Market
- $174,500-- bd-- ba1.5k sqft930 Hollow Bnd, Caldwell, TX 77836Off Market
- $---- bd-- ba-- sqft930 Hollow Bnd #155, Caldwell, TX 77836Off Market
A local agent can set up tours, give advice and negotiate with sellers.
Similar homes
- $229,9003 bd2 ba1.1k sqft319 Berry Creek Dr, Caldwell, TX 77836For Sale
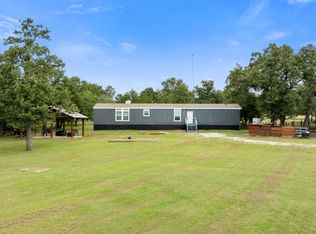 MLS ID #83505625, Victor Cruz, Century 21 Integra. HAR
 - $249,0003 bd2 ba1.3k sqft908 Pine Dr, Caldwell, TX 77836For Sale
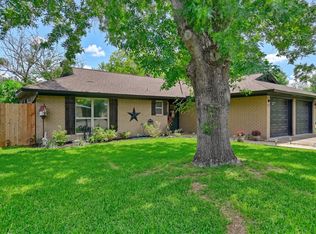 MLS ID #98255508, Ashley Parker, Coldwell Banker Apex, REALTORS LLC. HAR
 - $224,9003 bd2 ba1.4k sqft504 Redbud St, Caldwell, TX 77836For Sale
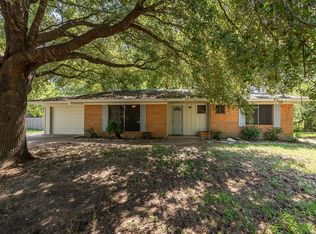 MLS ID #91468580, Jessica Armstrong, Armstrong Properties. HAR
 - $210,0003 bd2 ba1.3k sqft806 Plum St, Caldwell, TX 77836For Sale
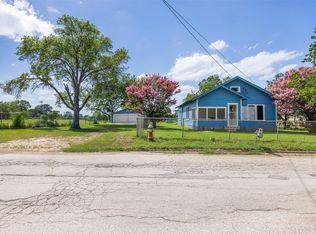 MLS ID #32428664, Michael Furman, Re/Max Platinum. HAR
 - $249,5003 bd2 ba1.3k sqft1002 Copperas Bnd, Caldwell, TX 77836For SaleMLS ID #91584013, Kristen Orostieta, Oro Realty. HAR
- $219,9003 bd1 ba1.3k sqft1407 W 6th St, Caldwell, TX 77836For SaleMLS ID #41119216, Kristi Fox-Satsky, Century 21 Integra Unlocked. HAR
- $215,0003 bd2 ba1.8k sqft606 W Alligator St, Caldwell, TX 77836For SaleMLS ID #26000063, John Towslee, Coldwell Banker Apex, REALTORS. BCSMLS
- $230,0002 bd1 ba1k sqft100 Choctaw Crst, Somerville, TX 77879For SaleMLS ID #42520813, Roman Moore, Coldwell Banker Properties Unlimited. HAR
- $239,9003 bd2 ba1.5k sqft340 Alvina Ulich St, Somerville, TX 77879For SaleMLS ID #57418144, Anthony Palazzolo, Trading Places Realty. HAR
- $199,0004 bd2 ba1.1k sqft16057 Avenue B, Somerville, TX 77879For SaleMLS ID #45867035, Melanie Holton, Holton Realty. HAR
- $285,0003 bd2 ba1.4k sqft407 Gaywood Ln, Somerville, TX 77879For SaleMLS ID #8185959, Bruce Middleton, Oro Realty. HAR
- $259,9002 bd1 ba1.4k sqft110 Birch Forest Dr, Somerville, TX 77879For SaleMLS ID #22367486, Kristi Fox-Satsky, Century 21 Integra Unlocked. HAR
- $239,0004 bd2 ba1.2k sqft1121 Lowery St, Bryan, TX 77803For SaleMLS ID #26009336, Ashley Parker, Coldwell Banker Apex, REALTORS. BCSMLS
- $249,0003 bd2 ba1.6k sqft1915 Vinewood Dr, Bryan, TX 77802For SaleMLS ID #90197039, Nathan Cook, Berkshire Hathaway Home Services Caliber Realty. HAR
- $269,0003 bd2 ba2.3k sqft124 12th St, Somerville, TX 77879For SaleMLS ID #68901608, Bruce Middleton, Oro Realty. HAR
- $180,0003 bd2 ba1.7k sqft805 W Fawn St, Caldwell, TX 77836For SaleMLS ID #25010897, Leah Cass, Cross-Town Realty, LLC. BCSMLS
- $325,0003 bd3 ba2.4k sqft305 N Harvey St, Caldwell, TX 77836For SaleMLS ID #65610178, Kristi Fox-Satsky, Century 21 Integra Unlocked. HAR
- $329,0004 bd2 ba1.9k sqft112 Ruby St, Caldwell, TX 77836For SaleMLS ID #87844958, Jessica Armstrong, Armstrong Properties. HAR
- $259,9003 bd2 ba1.5k sqft3000 Manorwood Dr, Bryan, TX 77801For SaleMLS ID #15850278, Jaime Corona, Keller Williams Signature. HAR
- $250,0003 bd2 ba1.4k sqft109 Sulphur Springs Rd, Bryan, TX 77801For SaleMLS ID #55653943, Morgan Mangan, Walsh & Mangan Premier RE Group. HAR
